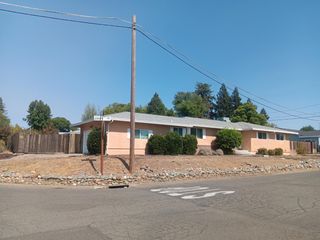
109 Marble Canyon Dr, Folsom, CA 95630
- 4 beds |
- 3 baths |
- 2,454 sqft
 Single-Family Home
  Built in 1989
  4,731sqft lot
 2 car garage
  $305/sqft
  Listed 12 days ago
Property Description
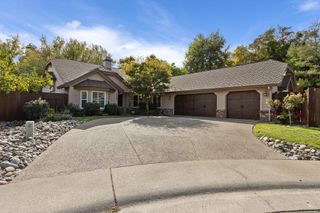
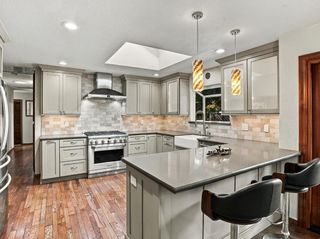
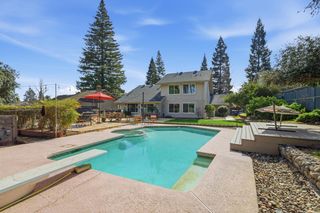
Welcome to 109 Marble Canyon Drive, where timeless elegance meets elevated living in one of Folsom's most sought-after neighborhoods. This beautifully updated 4-bedroom, 3-bath home showcases an exceptional kitchen, remodeled less than two years ago, featuring Calacatta marble countertops, custom cabinetry with convenient pull-out drawers, polished nickel fixtures, a six-burner range, two sinks, a pot filler and more. Every detail reflects a refined design and it's sure to wow your guests. Gorgeous engineered hardwood flooring flows throughout the main level, where a downstairs bedroom and full bath offer flexibility for guests, family, or a home office. Newer Milgard windows paired with elegant wood shutters provide a luxurious blend of style and functionality. A wide staircase leads to three additional bedrooms, including an impressive primary suite designed for relaxation. A dual-facing fireplace adds warmth and ambiance to both the bedroom and spacious primary bath, creating a calming retreat to unwind. Upstairs bedrooms all feature walk in closets with custom storage for optimal organization. Step outside to a stunning backyard designed for seamless indoor-outdoor living, featuring a covered entertaining area and multiple access points into the home, perfect for gatherings and year-round enjoyment. This is a home you have to see in person!
- Listing Status:
- Active
- Data Last Updated:
- October 8, 2026 at 5:30PM
- Listing Office:
- GUIDE Real Estate : 9752700
- Listing Agent:
- Sarah M Gause : 213 8107781
- MLS ID:
- 226120362
- Style: Mediterranean
- Parking: Garage Door OpenerGarage Facing FrontGuest Parking AvailableParking spaces: 0
- Roofing: Tile
- Windows: Dual Pane Full
- General: StuccoFrameWoodSlab
- HOA Amenities: See RemarksMaintenanceGrounds220.0Monthly
- Originating MLS: MLS Metrolist
- School District: Sacramento
- County: Sacramento
- Zoning: 227-0390-014-0000
- Utilities: Cable AvailablePublicElectricSewer In & ConnectedInternet AvailableNatural Gas Connected220 Volts220 Volts in Laundry
- Water: Public
- Sewer: Public Sewer
- Source: MLS Metrolist
This listing courtesy of Sarah M Gause , GUIDE Real Estate
Monthly Payment
- Principal & Interest $
- Property Taxes $
- Home Insurance $
- VA Funding Fee $

 New - 1 day ago