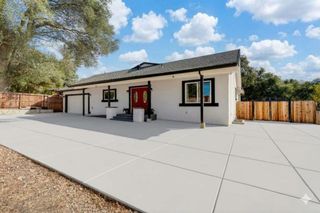
201 Silver Spur Ct, Folsom, CA 95630
- 4 beds |
- 2 baths |
- 2,178 sqft
 Single-Family Home
  Built in 1984
  0.39acre lot
 3 car garage
  $413/sqft
  Listed 14 days ago
Property Description
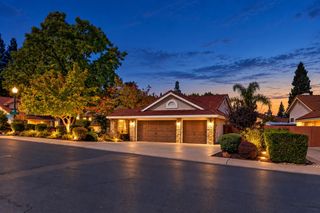
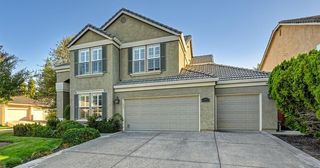
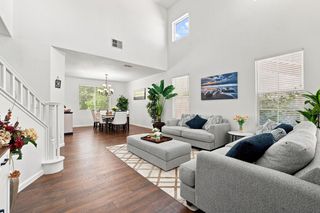
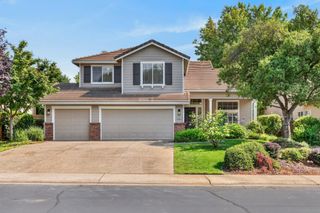
Gorgeous single-story home on an impressive .38-acre corner lot, designed for exceptional indoor/outdoor living! The heart of the home is the spacious great room with vaulted ceilings, recessed lighting and a cozy fireplace, opening directly to a fabulous covered outdoor living area perfect for relaxing or entertaining year-round. The expansive yard continues with a covered spa area, storage shed, RV parking pad and an additional covered patio ideal for outdoor dining and grilling. Inside, the entire home was refreshed in 2022 (many updates listed on the seller disclosures) The kitchen features granite countertops with bar seating, an eat-in dining area, abundant pantry storage, tile backsplash and an upgraded faucet. A large formal dining room and charming bay-window sitting area provide even more space to gather. The home offers 4 bedrooms and 2 beautifully updated bathrooms, including a primary suite with direct access to the central covered patio. A dedicated laundry room and extensive cabinetry throughout provide exceptional storage. The 3-car garage is lined with additional cabinetry, while the generous corner lot offers plenty of space to enjoy. Ideally located near Briggs Ranch, Folsom Lake, the Johnny Cash Trail and Historic Folsom, there is so much to discover in this special home!
- Listing Status:
- Active
- Data Last Updated:
- October 8, 2026 at 8:34PM
- Listing Office:
- Real Broker Technologies : 6638680
- Listing Agent:
- Kim Eckert : 916 6988741
- MLS ID:
- 226116836
- General: Covered CourtyardSpa/Hot Tub Personal
- Style: Ranch
- Other Structures: PergolaShed(s)
- Parking: AttachedRV AccessGarage Door OpenerGarage Facing SideWorkshop in GarageInterior AccessParking spaces: 0
- Roofing: ShingleComposition
- Windows: Dual Pane FullWindow CoveringsWindow Screens
- General: FrameWoodWood SidingOneConcreteSlab
- Road/Access: Asphalt
- HOA Amenities: 0.0
- Originating MLS: MLS Metrolist
- School District: Sacramento
- County: Sacramento
- Topography: Lot Grade VariesTrees Few
- Zoning: 071-0420-023-0000
- View: Other
- Fencing: Back YardWoodFenced
- Utilities: Sewer ConnectedInternet AvailableNatural Gas Connected220 Volts in Laundry
- Water: PublicMeter on SiteWater District
- Sewer: Public Sewer
- Source: MLS Metrolist
This listing courtesy of Kim Eckert , Real Broker Technologies
Monthly Payment
- Principal & Interest $
- Property Taxes $
- Home Insurance $
- VA Funding Fee $

 New - 2 hours ago