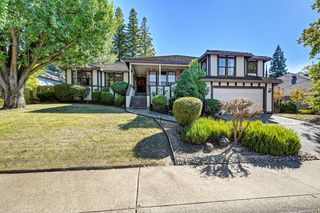
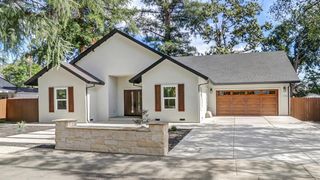
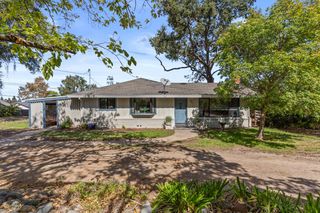
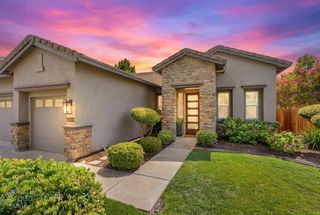
4551 Monet Way, Granite Bay, CA 95746
- 4 beds |
- 3 baths |
- 2,457 sqft
 Single-Family Home
  Built in 1999
  7,423sqft lot
 3 car garage
  $394/sqft
  Listed 19 hours ago
Property Description
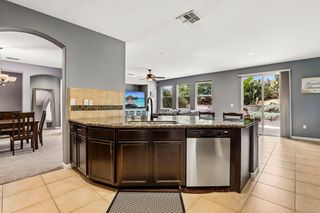
Imagine living in this stunning, well-kept corner lot home in highly desirable Ashley Woods! The kitchen has been completely updated with quartz countertops, GE Profile stainless steel appliances, and electric blinds. The main level boasts beautiful, engineered wood flooring. Get this the primary bathroom features a luxurious oval soaking tub! Upstairs, there's a large game room that could be a fifth bedroom or something else entirely. The downstairs bedroom is perfect for an office. The backyard is your personal paradise, complete with a modern saltwater pool and spa. The outdoor kitchen is fully equipped with barbecue, pizza oven, fridge, built-in ice chest, gas burner, and sink. Roseville utilities are an . Ashley Woods is conveniently located near highly rated Eureka Schools and shopping. Folsom Lake is about 5 miles away, and you'll have easy access to both Highways 50 and 80.
- Listing Status:
- Active
- Data Last Updated:
- October 8, 2026 at 4:30PM
- Listing Office:
- Kenneth Gee Realty : 2765367
- Listing Agent:
- Kenneth T Gee : 916 2765367
- MLS ID:
- 226125163
- Pool: Built-InPool/Spa Combo
- Parking: Garage Door OpenerGarage Facing FrontParking spaces: 0
- Roofing: Tile
- General: StuccoFrameWoodSlab
- HOA Amenities: See Remarks0199.0Monthly
- Originating MLS: MLS Metrolist
- School District: Placer
- County: Placer
- Zoning: 464-020-007-000
- Utilities: PublicSewer ConnectedElectric220 Volts in Kitchen220 Volts in Laundry
- Water: Public
- Sewer: Public Sewer
- Source: MLS Metrolist
This listing courtesy of Kenneth T Gee , Kenneth Gee Realty
Monthly Payment
- Principal & Interest $
- Property Taxes $
- Home Insurance $
- VA Funding Fee $

 New - 2 days ago