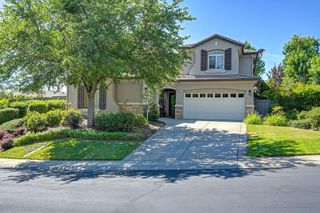
3394 Discovery Dr, Folsom, CA 95630
- 4 beds |
- 3 baths |
- 2,768 sqft
 Single-Family Home
  Built in 2024
  4,835sqft lot
 2 car garage
  $316/sqft
  Listed 15 hours ago
Property Description
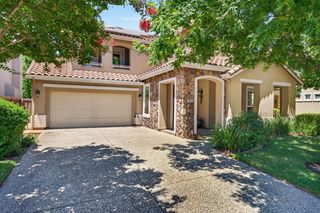
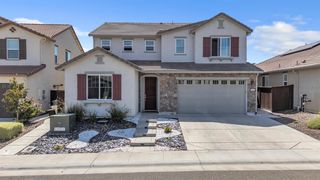
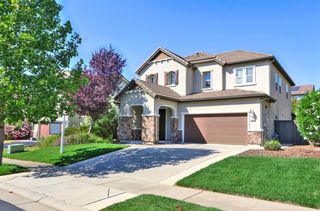
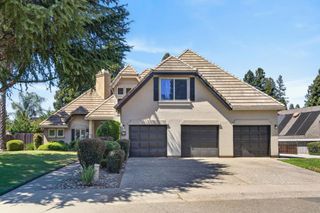
Thoughtfully designed with today's lifestyle in mind, this light-filled two-story home offers the perfect blend of style, comfort, and functionality in one of Folsom's most desirable communities. The open-concept floor plan is anchored by a beautiful kitchen featuring quartz countertops, a large center island with sink, tile backsplash, abundant cabinetry, and luxury vinyl flooring. Overlooking the spacious living room, the kitchen creates an ideal gathering space for entertaining or everyday living. A downstairs bedroom and full bathroom provide exceptional flexibility for guests, extended family, or a private home office. Upstairs, the spacious primary suite serves as a peaceful retreat with a luxurious en-suite bath and an oversized walk-in closet. A versatile loft offers additional living space perfect for a media room, playroom, or home office, while the convenient upstairs laundry room adds everyday convenience. Outside, you'll appreciate the low-maintenance backyard, giving you more time to relax and enjoy all that Folsom has to offer. The home also features leased solar for added energy efficiency. Located within an award-winning Folsom school district and offering a quick commute with easy access to shopping, dining, parks, trails, and Highway 50, this home delivers the ideal combination of modern living and an exceptional location.
- Listing Status:
- Active
- Data Last Updated:
- July 9, 2026 at 12:30PM
- Listing Office:
- Keller Williams Realty EDH : 4042900
- Listing Agent:
- Scott G Ostrode : 916 7991662
- MLS ID:
- 226082820
- Parking: AttachedGarage Facing FrontParking spaces: 0
- Roofing: Tile
- General: StuccoFrameWoodSlab
- HOA Amenities: 0.0
- Originating MLS: MLS Metrolist
- School District: Sacramento
- County: Sacramento
- Zoning: 072-4190-087-0000
- Fencing: Back Yard
- Utilities: Public220 Volts
- Water: Public
- Sewer: Public Sewer
- Source: MLS Metrolist
This listing courtesy of Scott G Ostrode , Keller Williams Realty EDH
Monthly Payment
- Principal & Interest $
- Property Taxes $
- Home Insurance $
- VA Funding Fee $

 New - 18 hours ago