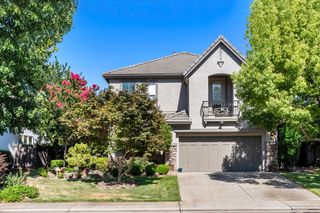
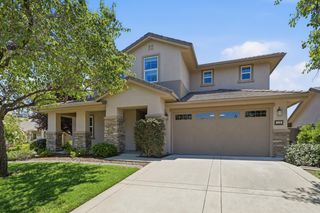
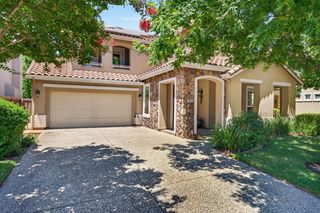
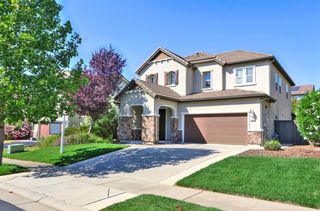
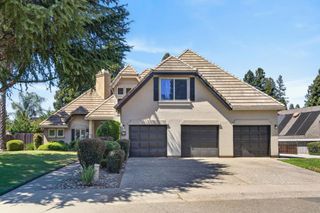
3539 Hart Dr, Folsom, CA 95630
- 4 beds |
- 4 baths |
- 3,063 sqft
 Single-Family Home
  Built in 2021
  5,388sqft lot
 2 car garage
  $323/sqft
  Listed 2 days ago
Property Description
Located in the highly desired Folsom Ranch community, this stunning east-facing home in the Ravine plan by Taylor Morrison features a thoughtfully designed two-story floor plan with approximately $50,000 in upgrades and no HOA. Offering 4 spacious bedrooms, 3.5 bathrooms, and a versatile flex room ideal for a home office, gym, playroom, or media room, this home provides exceptional flexibility for today's lifestyle. The inviting foyer opens to a bright and spacious open-concept great room that flows seamlessly into the chef-inspired kitchen, featuring a designer tile backsplash, abundant cabinetry, generous pantry space, and an oversized island perfect for gathering with family and friends. Upstairs, a spacious loft offers the ideal secondary living area, game room, or children's retreat. The private primary suite serves as a relaxing sanctuary with a spacious walk-in closet and well-appointed ensuite bathroom. Additional upgrades include custom blinds, ceiling fans and upgraded lighting in all bedrooms, a walk-in shower in the downstairs bedroom suite, a utility sink in the garage, and a beautifully landscaped low-maintenance backyard complete with a gazebo, creating the perfect outdoor space for relaxing or entertaining. Ideally located within walking distance to Mangini Ranch Elementary School, Prospector Park, scenic walking trails, and nearby shopping, this exceptional home offers the perfect blend of comfort, convenience, and modern living in one of Folsom Ranch's most sought-after neighborhoods.
- Listing Status:
- Active
- Data Last Updated:
- July 9, 2026 at 12:30PM
- Listing Office:
- eXp Realty of California Inc. : 8327179
- Listing Agent:
- Ahrash Zamanianeyazdi : 916 8129924
- MLS ID:
- 226085197
- Parking: AttachedParking spaces: 0
- Roofing: Tile
- General: ConcreteStuccoFrameConcreteSlab
- HOA Amenities: 0.0
- Originating MLS: MLS Metrolist
- School District: Sacramento
- County: Sacramento
- Zoning: 072-3710-093-0000
- Utilities: ElectricNatural Gas Connected220 Volts
- Water: Public
- Sewer: Sewer in Street
- Source: MLS Metrolist
This listing courtesy of Ahrash Zamanianeyazdi , eXp Realty of California Inc.
Monthly Payment
- Principal & Interest $
- Property Taxes $
- Home Insurance $
- VA Funding Fee $

 New - 15 hours ago