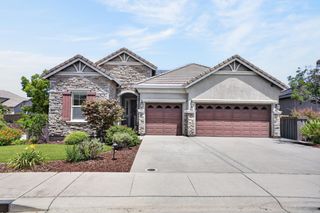
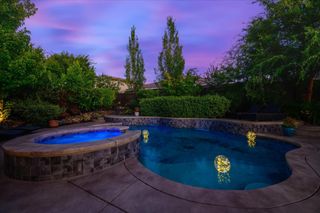
3611 Black Sage St, Folsom, CA 95630
- 5 beds |
- 5 baths |
- 3,274 sqft
 Single-Family Home
 Built in 2026
 4,726sqft lot
 2 car garage
 $322/sqft
 Listed 2 months ago
Property Description
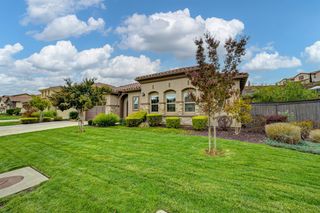
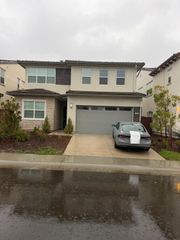
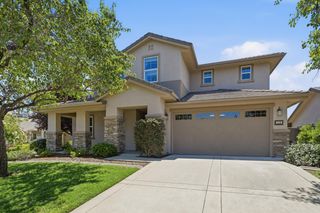
Introducing Homesite #146, located in Toll Brothers' Preserve at Folsom Ranch. Facing east, this Hayduke floorplan with Italian Villa elevation offers over 3,200 sq. ft. of refined living. Inside, the heart of the home is a showstopping kitchen featuring a massive island with QUARTZ, UCB Brentwood cabinetry in Aesthetic white, stacked 10' high and a 36'' KitchenAid appliance package, and a spacious walk-in pantry, perfect for everyday meals or lively gatherings. The great room opens to a covered outdoor living space through 12'x8' multi-stacking sliding doors, creating seamless indoor-outdoor flow. Upstairs, the airy loft leads to 3 secondary bedrooms and a luxurious primary suite with spa-inspired bath and expansive walk-in closet. With a 2-car garage, second-floor laundry, and designer-selected finishes throughout, this home combines comfort, elegance, and an unbeatable location.
- Listing Status:
- Active
- Data Last Updated:
- November 22, 2026 at 2:33PM
- Listing Office:
- Toll Brothers Real Estate, Inc : 7905263
- Listing Agent:
- Joe Armstrong : 916 6267091
- MLS ID:
- 226109832
- Style: Mediterranean
- Parking: PrivateAttachedParking spaces: 0
- Roofing: Tile
- Windows: Dual Pane Full
- General: StuccoTwoSlab
- Road/Access: AsphaltPaved
- HOA Amenities: TrailsOther0121.0Monthly
- Originating MLS: MLS Metrolist
- School District: Sacramento
- County: Sacramento
- Topography: Level
- Zoning: 072-4490-011-0000
- Fencing: WoodFenced
- Restrictions: Exterior AlterationsSee Remarks
- Utilities: Cable AvailablePublicSewer ConnectedElectricInternet AvailableNatural Gas Connected220 Volts in Laundry
- Water: PublicWater District
- Sewer: Sewer in StreetPublic Sewer
- Source: MLS Metrolist
This listing courtesy of Joe Armstrong , Toll Brothers Real Estate, Inc
Monthly Payment
- Principal & Interest $
- Property Taxes $
- Home Insurance $
- VA Funding Fee $