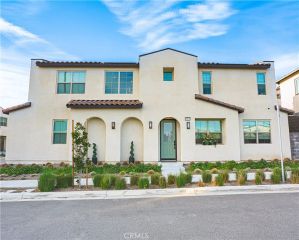
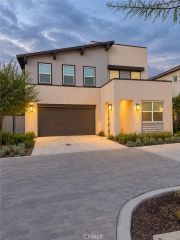
5386 Vicenza, Fontana, CA 92336
- 4 beds |
- 3 baths |
- 2,213 sqft
 Condominium
 Built in 2021
 1,407sqft lot
 2 car garage
 $334/sqft
 Listed 4 days ago
Property Description
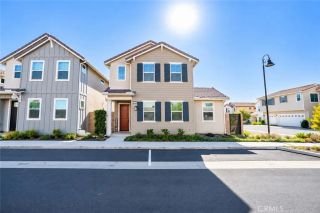
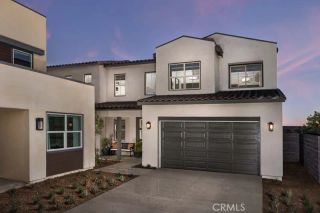
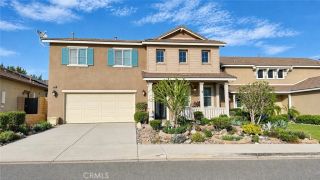
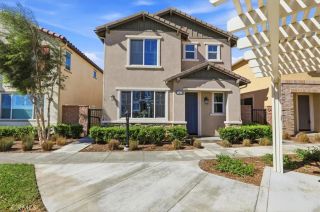
Professional Photos Coming Soon ! DETACHED Townhome with mountain views! Discover the perfect blend of modern elegance, comfort, and privacy at 5386 Vicenza Lane, an exceptional 2022-built Richmond American home nestled within the highly desirable, gated Shady Trails community of North Fontana. Ideally situated at the end of a peaceful cul-de-sac with minimal neighboring homes this stunning residence offers a rare sense of privacy, beautiful curb appeal, and breathtaking mountain views. Featuring 2,213 square feet of thoughtfully designed living space, this impressive home offers 4 bedrooms, 2.5 bathrooms, soaring ceilings, recessed lighting, stylish vinyl plank flooring, and an abundance of natural light throughout. Every detail creates an inviting atmosphere designed for both comfortable everyday living and effortless entertaining. The open-concept main level welcomes you with a spacious great room that seamlessly connects to the dining area and beautifully appointed gourmet kitchen. Designed to impress, the kitchen features crisp white soft-close cabinetry, granite countertops, stainless steel appliances, a generous center island with bar seating, elegant pendant lighting, and a convenient pantry. A stylish powder room completes the first floor. The impressive primary suite serves as a relaxing private sanctuary, complete with a walk-in closet and spa-inspired ensuite featuring quartz countertops, dual sinks, a luxurious Roman soaking tub with relaxing views, and a separate glass-enclosed shower. A dedicated upstairs laundry room with additional space for a desk, along w
- Listing Status:
- Active
- Date Added:
- November 17, 2026
- Data Last Updated:
- November 22, 2026 at 5:12PM
- Listing Office:
- Luxre Realty, Inc. : 949-498-3702
- Listing Agent:
- Britt Fulton : 949-973-4492
- MLS ID:
- OC26245545
- General: Community/Common
- Pool: Association
- Parking: GarageParking spaces: 2
- General: 2
- HOA Amenities: Banquet FacilitiesCard RoomGym/Ex RoomMeeting RoomOutdoor Cooking AreaPicnic AreaPlaygroundSport CourtBarbecueFire PitPoolSecuritySecurity341.0Monthly
- Originating MLS: California Regional MLS
- County: San Bernardino
- Zoning: 1107422100000
- View: Mountains/Hills
- Water: Public
- Sewer: Public Sewer
- Source: California Regional MLS
This listing courtesy of Britt Fulton , Luxre Realty, Inc.
Monthly Payment
- Principal & Interest $
- Property Taxes $
- Home Insurance $
- VA Funding Fee $