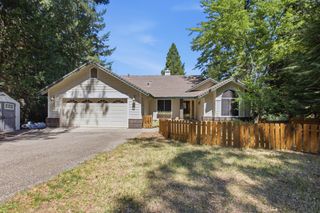
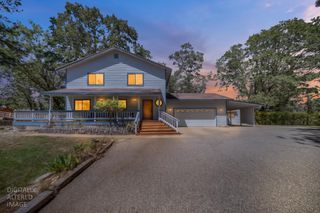
20460 Cedar View Ct, Foresthill, CA 95631
- 3 beds |
- 2 baths |
- 1,954 sqft
 Single-Family Home
  Built in 1981
  1.1acre lot
 4 car garage
  $317/sqft
  Listed 2 months ago
Property Description
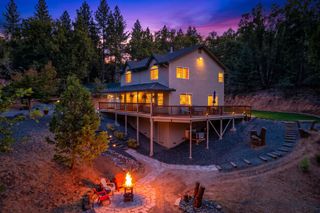
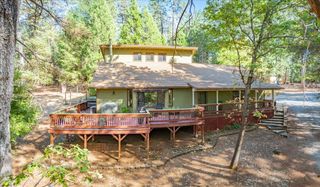
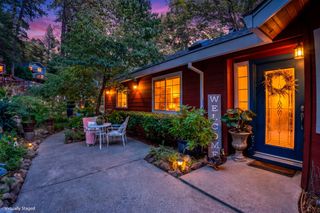
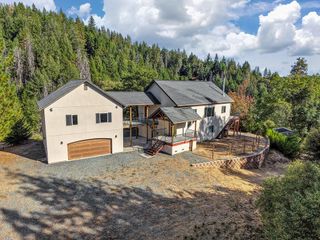
Live among the trees and feel like you are vacationing year-round. This 1954 sq ft home with a 900 sq ft area under the house (not included in the sq ft) sits on 1.10 acres. With towering pines, cedar and maple trees. And a seasonal stream meandering through the back of the property. The home features 3 bedrooms and 2 full baths. Kitchen is updated with granite, stainless steel appliances and plenty of cabinets. Great room with access to an expansive wrap around deck. Great room also features a sunken library/entertaining area with new efficient wood-burning stove. Have a campfire sing along in your own home. Master bath is remodeled. Has a custom counter made with trees from the property. Shower and walk-in tub with jets and heated back rest. Master also features its own access to a private area of the deck. The home has also been upgraded with all new ductwork and high efficiency Fujitsu heat pumps. Along with a new high efficiency propane, tankless water heater with recirc pump. The area under the home, still needs some finishing touches. But it has two-bedroom areas, a bath and kitchen area. And two new split units. Perfect for guests. Property also features a 1700 sq ft shop with office equipped with a 100-amp sub panel. Plenty of room for toys and projects
- Listing Status:
- Active
- Data Last Updated:
- October 9, 2026 at 12:32AM
- Listing Office:
- J. Ellen Realty : 8230200
- Listing Agent:
- Therese M Beechler : 530 4013501
- MLS ID:
- 226099384
- General: Built-In Barbeque
- Style: Traditional
- Other Structures: Shed(s)StorageWorkshopOther
- Parking: Converted GarageDetachedWorkshop in GarageParking spaces: 0
- Roofing: Composition
- Windows: Dual Pane FullSkylight(s)
- General: FrameWoodRaised
- Road/Access: Asphalt
- HOA Amenities: 0.0
- Originating MLS: MLS Metrolist
- School District: Placer
- County: Placer
- Topography: LevelLot Grade Varies
- Zoning: 257-040-053-000
- View: ForestWoods
- Utilities: ElectricPropane Tank Leased220 Volts in LaundryOther
- Water: Public
- Sewer: Septic System
- Source: MLS Metrolist
This listing courtesy of Therese M Beechler , J. Ellen Realty
Monthly Payment
- Principal & Interest $
- Property Taxes $
- Home Insurance $
- VA Funding Fee $