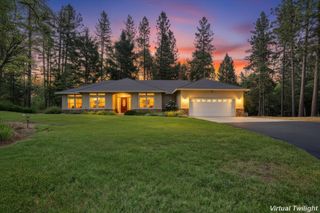
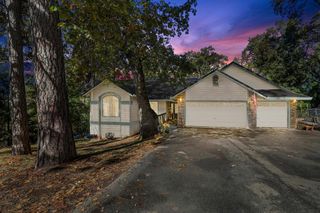
6029 Happy Pines Dr, Foresthill, CA 95631
- 4 beds |
- 3 baths |
- 2,258 sqft
 Single-Family Home
  Built in 1980
  1.23acre lot
 2 car garage
  $257/sqft
  Listed 1 month ago
Property Description
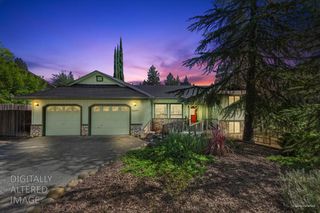
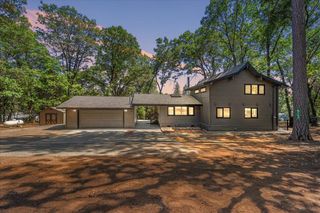
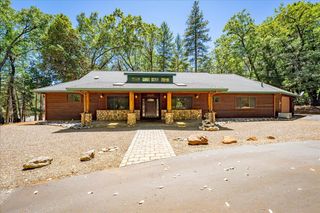
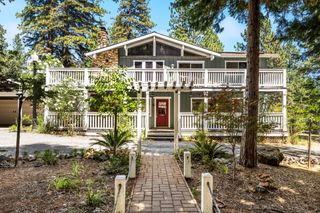
Tucked into the highly desirable Todd Valley Estates, this quiet and private single-story home offers a rare blend of seclusion and convenience. Set off the main road, the property feels like a retreat, surrounded by friendly neighbors and a serene natural setting, yet remains just minutes from everyday essentials. Thoughtfully updated, the home features major kitchen and bath remodels, showcasing modern finishes and a highly functional design. A spacious, open-concept living and entertaining area creates an inviting atmosphere for gatherings, while the sleeping quarters can be closed off to provide privacy and tranquility when desired. The sensible floor plan includes two additional access doors near the laundry and bathroom areas, enhancing ease of living. A versatile fourth bedroom offers flexibility as a guest room or home office, complete with its own outdoor access. The substantial primary suite serves as a luxurious escape, featuring a standalone gas fireplace, a beautifully tiled shower, and a jetted soaking tub perfectly positioned to take in calming views of the redwood grove. Outside, the oversized, level lot provides ample space for recreation and relaxation, while mature trees add natural beauty and shade. A steel RV carport, circular driveway, and generator with transfer switch, give great functionality to the property. Come and see this stunning home today!
- Listing Status:
- Pending
- Data Last Updated:
- July 6, 2026 at 6:32AM
- Listing Office:
- Windermere Signature Properties Roseville/Granite Bay : 7841500
- Listing Agent:
- Dory Cox : 530 4011750
- MLS ID:
- 226067088
- General: Cathedral CeilingOpen Beam Ceiling
- Rooms: Bedroom(s)Living RoomDining RoomFamily RoomMaster BedroomFull Bath(s)Partial Bath(s)KitchenStreet Entrance
- Master Bedroom: BalconyWalk-In ClosetOutside Access
- Master Bath: Shower Stall(s)Double SinksGraniteJetted TubTile
- Kitchen: Breakfast AreaGranite CounterIsland
- Appliances: Built-In Electric OvenFree Standing RefrigeratorGas Cook TopGas PlumbedCompactorIce MakerDishwasherDisposalMicrowaveDouble OvenPlumbed For Ice MakerTankless Water HeaterWine Refrigerator
- Dining: Dining/Living Combo
- Living Room: Cathedral/VaultedDeck AttachedGreat RoomOpen Beam Ceiling
- Laundry: CabinetsDryer IncludedWasher IncludedInside Room
- Flooring: Luxury Vinyl Plank
- A/C: Ceiling Fan(s)CentralWhole House Fan
- Heating: CentralFireplace(s)
- Fireplace: Living RoomMaster BedroomGas PipedFireplaces: 2
- General: Fire Pit
- Style: Ranch
- Other Structures: Shed(s)
- Parking: Boat StorageDetachedRV StorageGarage Door OpenerGarage Facing RearGuest Parking AvailableParking spaces: 0
- Roofing: Composition
- General: FrameWood SidingOneRaised
- Road/Access: Asphalt
- HOA Amenities: 0.0
- Originating MLS: MLS Metrolist
- School District: Placer
- County: Placer
- Topography: Level
- Zoning: 257-210-041-000
- View: Woods
- Fencing: PartialWire
- Utilities: Propane Tank OwnedDSL AvailableInternet AvailableSolarUnderground Utilities220 VoltsGenerator
- Water: PublicWater District
- Sewer: Septic System
- Source: MLS Metrolist
This listing courtesy of Dory Cox , Windermere Signature Properties Roseville/Granite Bay
Monthly Payment
- Principal & Interest $
- Property Taxes $
- Home Insurance $
- VA Funding Fee $