6225 Green Ridge Dr, Foresthill, CA 95631
- 3 beds |
- 3 baths |
- 2,324 sqft
 Single-Family Home
  Built in 2016
  1.3acre lot
 2 car garage
  $257/sqft
  Listed 3 months ago
Property Description
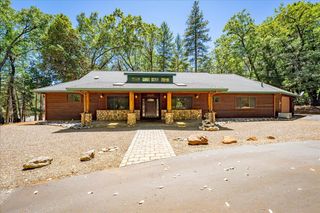
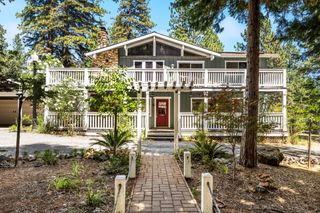
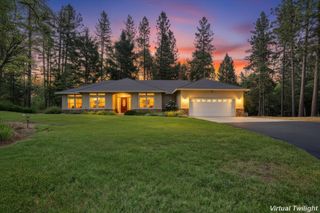
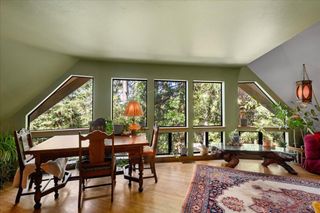
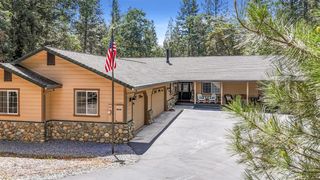
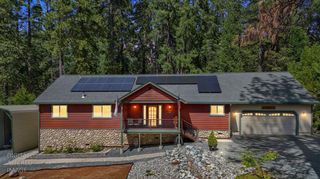
Welcome to your own private foothill retreat in beautiful Foresthill! Nestled on approximately 1.3 acres with breathtaking mountain views, this stunning custom home offers the perfect blend of comfort, privacy, and upscale country living. Built in 2016, this spacious 3-bedroom, 3-bath home features approximately 2,324 square feet of thoughtfully designed living space filled with natural light and scenic views from nearly every window. Inside, you'll find an inviting open-concept layout ideal for both everyday living and entertaining. The spacious kitchen flows seamlessly into the living and dining areas, creating the perfect gathering space for family and friends. Generous bedrooms, well-appointed bathrooms, and quality finishes throughout provide both comfort and functionality. Step outside and experience the true beauty of Foresthill living. Enjoy peaceful mornings, spectacular sunsets, and room to roam on your private acreage surrounded by nature and fresh mountain air. Whether you're looking for space to entertain, relax, garden, or simply enjoy the serenity of the Sierra foothills, this property offers endless possibilities. Conveniently located while still feeling worlds away, this exceptional home provides the perfect balance of rural tranquility and modern convenience. A rare opportunity to own a newer custom home with incredible views, privacy, and space in one of Placer County's most scenic communities.
- Listing Status:
- Active
- Data Last Updated:
- July 6, 2026 at 7:33AM
- Listing Office:
- Luigi Caprio Realty : 7717447
- Listing Agent:
- Luigi Caprio : 916 7717447
- MLS ID:
- 226027740
- General: BalconyBuilt-In Barbeque
- Style: Contemporary
- Parking: AttachedGarage Door OpenerUncovered Parking SpaceGarage Facing SideParking spaces: 0
- Roofing: Composition
- General: StuccoFrameWoodOneRaised
- Road/Access: Paved
- HOA Amenities: 0.0
- Originating MLS: MLS Metrolist
- School District: Placer
- County: Placer
- Zoning: 257-180-059-000
- View: CanyonForestHillsWoodsMountains
- Utilities: PublicPropane Tank Leased220 VoltsGenerator
- Water: Public
- Sewer: Septic System
- Source: MLS Metrolist
This listing courtesy of Luigi Caprio , Luigi Caprio Realty
Monthly Payment
- Principal & Interest $
- Property Taxes $
- Home Insurance $
- VA Funding Fee $