8938 Martin Avenue, Fountain Valley, CA 92708
- 4 beds |
- 3 baths |
- 2,547 sqft
 Single-Family Home
  Built in 1965
  7,405sqft lot
 3 car garage
  $707/sqft
  Listed 12 days ago
Property Description
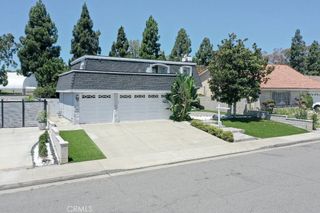
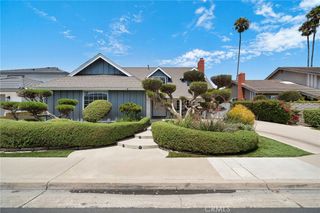
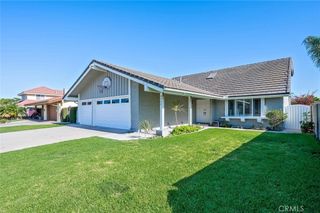
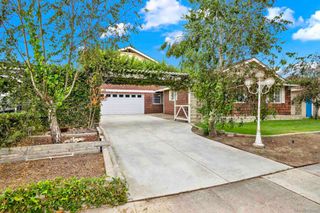
Nestled in a highly sought after neighborhood,this expanded floorplan offers 4 bedrooms,a finished bonus room,an attached 3-car garage,& custom upgrades on a quiet interior street serviced by Fountain Valley’s top-ranked schools.The pleasant curb appeal begins w/ a manicured yard featuring artificial turf,pavers,low-maintenance landscaping,& sitting areas.Entering through the custom front door,the reimagined open floorplan offers a spacious living room,downstairs 1/2 bath,& large tile throughout much of the first level.The expanded chef’s kitchen features custom cabinetry w/ undermount lighting,quartz countertops,stainless steel KitchenAid appliances,6-burner gas stove,pantry space,a seating peninsula,& mosaic backsplash.Off the kitchen are a bistro area & enlarged dining room,both w/ backyard access.Open to the kitchen,the family room includes custom built-ins,surround-sound speakers,a built-in desk w/ drawers,& slider to the backyard.The highly secluded showpiece backyard is designed for year-round entertaining.A newer aluminum patio cover runs the width of the home w/ recessed lighting & ceiling fans,creating multiple sitting areas.Additional features include a large island w/ Bull BBQ,side grills,refrigerator,above-ground hot tub,stone flooring,painted concrete,artificial turf,lush flowers,fruit trees,& storage shed.Back inside,a portion of the 3-car garage was redesigned into a separate laundry room w/ sink & cabinets.The garage also offers epoxy flooring & abundant storage cabinetry.Upstairs,the reconfigured primary suite features a spacious en-suite bath w/ step-in shower,dual sinks,& a sophisticated walk-in closet w/ drawers,shelving,island,& luxury vinyl floors.Three secondary bedrooms share a hallway bath w/ shower/tub.One bedroom opens to a finished bonus room (not included in the livable square footage),ideal as an office,workout area,craft or playroom,or additional storage.Other upgrades include crown molding,ceiling fans,recessed lighting,dual pane windows throughout,paid solar,200 AMP panel,copper plumbing,re-lined main sewer line & clean-out,newer AC on roof,attic insulation,roof vent,& rain gutters.Close to Harper Park & playground,world-class beaches,Main St,Pacific City,Bella Terra,Costco,Whole Foods,HB Central Park,Library & Senior Center,HB Sports Complex,Equestrian Center,Meadowlark Golf Course,South Coast Plaza,OC Fair Grounds,& more.Easy access to major freeways & PCH.Experience the best of California coastal living all year round!
- Listing Status:
- Active
- Date Added:
- August 6, 2026
- Data Last Updated:
- August 11, 2026 at 10:16PM
- Listing Office:
- First Team Real Estate : 714-964-3311
- Listing Agent:
- Danny Murphy : 949-413-6967
- Contact:
- 949-413-6967
- MLS ID:
- OC26166888

- General: LightingRain GuttersShed(s)StorageAbove GroundHeatedPrivateSee Remarks
- Style: See RemarksTraditional
- Other Structures: Shed(s)StorageFront PorchWrap AroundConcretePatioStoneSee Remarks
- Pool: None
- Parking: ConcreteDirect AccessDriveway LevelDoor-SingleDrivewayGarage Faces FrontGarageGarage Door OpenerOn SiteOversizedPublicPrivateSee RemarksSide By SideStorageParking spaces: 3
- Roofing: ShingleSee Remarks
- Windows: Double Pane WindowsPlantation ShuttersScreensSkylight(s)
- General: DrywallGlassConcreteStuccoCopper Plumbing2SlabSee Remarks
- Road/Access: City Street
- HOA Amenities: 0.0
- Originating MLS: CRMLS_CRM
- School District: Fountain Valley
- County: Orange
- Zoning: 11274418
- View: NeighborhoodView
- Fencing: BlockExcellent ConditionSee Remarks
- Utilities: Electricity ConnectedNatural Gas ConnectedSewer ConnectedSee RemarksWater Connected220 Volts in LaundryStandard
- Water: PublicSee Remarks
- Sewer: Public SewerSewer Tap Paid
- Source: CRMLS_CRM
This listing courtesy of Danny Murphy , First Team Real Estate
Monthly Payment
- Principal & Interest $
- Property Taxes $
- Home Insurance $
- VA Funding Fee $