$569,000
2405 Tirol, Frazier Park, CA 93225
- 4 beds |
- 2 baths |
- 1,760 sqft
 Single-Family Home
  Built in 2025
  10,267sqft lot
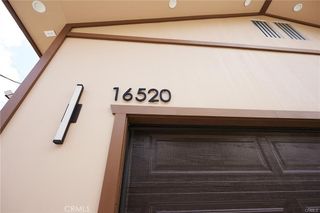
 2 car garage
  $323/sqft
  Listed 11 days ago
Property Description
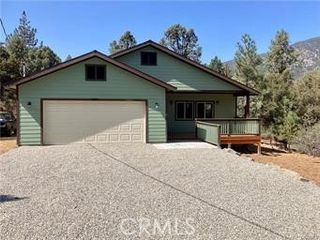
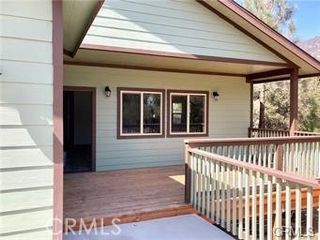
Are you looking for a new 4 bedroom, 2 full bath home, ready for you to move in. Included is 12 paid for Solar Panels, so your electric bill is very low. Raised Tile hearth w/ Comfortbilt pellet stove, covered front porch w/ a spacious back deck w/ Trex-like deckboards. New laminate flooring throughout, inside laundry, Country kitchen w/ Quartz counters, with plenty of kitchen cabinets, built-in Stove, Master suite has a custom vanity, walk-in shower, Whole house fan installed. Vaulted ceilings, Fan lights in every room, Included is a beautiful Storage Shed 12'x10', Partially finished storage under the home. You must come see this special home.
- Listing Status:
- Active
- Date Added:
- June 27, 2026
- Data Last Updated:
- July 8, 2026 at 8:20PM
- Listing Office:
- Beverly Glen Homes : 818-631-1160
- Listing Agent:
- Kurtis East : 661-242-4100
- MLS ID:
- SR26140398

- General: Shed(s)StorageAssociationCommunityPrivate
- Style: CraftsmanCustom
- Other Structures: Shed(s)StorageWoodFront PorchRear PorchDeckCovered
- Pool: CommunityPrivateAssociation
- Parking: Direct AccessDoor-SingleDriveway Up Slope From StreetGarage Faces FrontGarageGarage Door OpenerGravelOne SpaceParking spaces: 4
- Roofing: CompositionShingle
- Windows: Double Pane WindowsENERGY STAR Qualified WindowsLow-Emissivity WindowsScreens
- General: Cement SidingDrywallFrameHardiPlank TypeLap SidingConcrete1Concrete PerimeterPillar/Post/PierQuake BracingRaisedTie Down
- Road/Access: County RoadHighwayPrivate Road
- HOA Amenities: Billiard RoomClubhouseDog ParkFire PitGolf CourseGame RoomHorse TrailsMeeting RoomManagementMeeting/Banquet/Party RoomOutdoor Cooking AreaBarbecuePicnic AreaPlaygroundPickleballPoolPet RestrictionsPets AllowedRecreation RoomRV ParkingGuard1799.0Annually
- Originating MLS: CRMLS_CRM
- School District: El Tejon Unified
- County: Kern
- Zoning: 32821116004
- View: Mountain(s)NeighborhoodValleyTrees/WoodsView
- Fencing: None
- Utilities: Electricity ConnectedWater ConnectedElectricity - On Property220 Volts in Kitchen220 Volts in Laundry
- Water: Private
- Sewer: Engineered Septic
- Source: CRMLS_CRM
This listing courtesy of Kurtis East , Beverly Glen Homes
Monthly Payment
$Est. Payment
- Principal & Interest $
- Property Taxes $
- Home Insurance $
- VA Funding Fee $