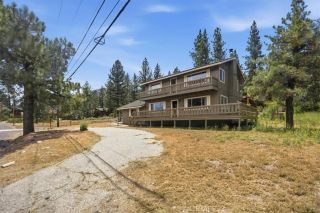
1805 Matterhorn, Pine Mountain Club, CA 93222
- 3 beds |
- 2 baths |
- 1,730 sqft
 Single-Family Home
  Built in 2019
  10,372sqft lot
 2 car garage
  $283/sqft
  Listed 1 month ago
Property Description
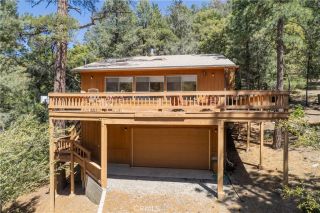
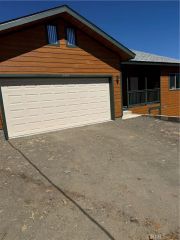
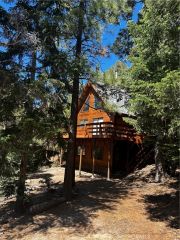
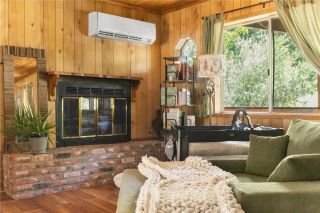
Nestled among the towering pines of Pine Mountain Club, this beautifully updated 3 bedroom, 2 bathroom mountain retreat offers approximately 1,700 square feet of comfortable living space on a spacious wooded lot. Surrounded by natural beauty and mature trees, the home provides the perfect balance of privacy, tranquility, and modern convenience. Inside, the open concept floor plan is filled with natural light and features vaulted ceilings, upgraded flooring, recessed lighting, and a seamless flow between the living, dining, and kitchen areas. The spacious living room is anchored by a stunning floor to ceiling stone fireplace, creating a warm and inviting setting for relaxing or entertaining. The remodeled kitchen showcases quartz countertops, stainless steel appliances, abundant cabinetry, and a large center island with seating. The thoughtfully designed layout offers generously sized bedrooms and beautifully updated bathrooms with modern finishes. The primary suite provides a peaceful retreat with ample closet space and a private bathroom. Enjoy the convenience of a dedicated laundry room in this home. Outdoor living is equally impressive with expansive decks ideal for entertaining, dining, or enjoying the serene mountain setting. The oversized lot offers additional privacy and room to enjoy the outdoors, while the attached 2 car garage, with EV charger and ample parking provide convenience year round. Located in the desirable Pine Mountain Club community, residents enjoy access to golf, tennis, swimming, hiking trails, equestrian facilities, parks, and a charming village a
- Listing Status:
- Active
- Date Added:
- May 19, 2026
- Data Last Updated:
- July 8, 2026 at 9:11PM
- Listing Office:
- JohnHart Real Estate :
- Listing Agent:
- Marlin Dginguerian : 818-415-1516
- MLS ID:
- GD26120663
- Pool: N/K
- Parking: Parking spaces: 2
- General: 1
- HOA Amenities: 0.0
- Originating MLS: California Regional MLS
- County: Kern
- Zoning: 31644209001
- View: Mountains/Hills
- Water: Public
- Sewer: Public Sewer
- Source: California Regional MLS
This listing courtesy of Marlin Dginguerian , JohnHart Real Estate
Monthly Payment
- Principal & Interest $
- Property Taxes $
- Home Insurance $
- VA Funding Fee $