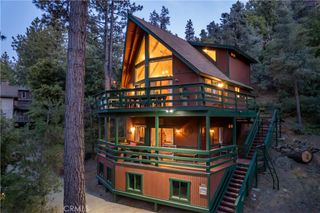
1429 Zermatt Drive, Pine Mountain Club, CA 93222
- 4 beds |
- 2 baths |
- 1,776 sqft
 Single-Family Home
  Built in 1987
  0.26acre lot
 —— car garage
  $225/sqft
  Listed 28 days ago
Property Description
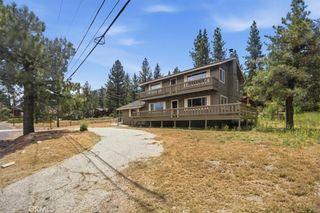
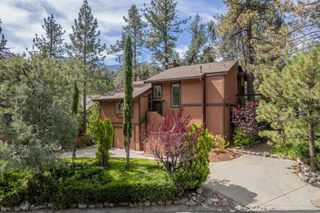
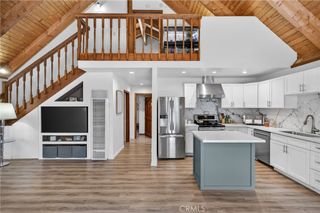
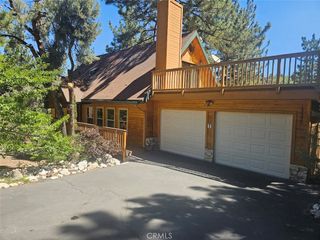
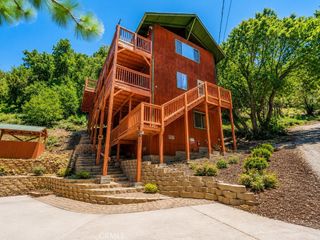
Surrounded by towering pines, you'll quickly remember what quiet sounds like. This mountain home embraces the slower rhythm of life that draws people to the forest. Inside, multiple fireplaces, three mini-split systems for year-round comfort, and flexible living spaces create a home designed to be enjoyed through every season. The upper level offers three bedrooms, while a versatile bonus room on the main floor provides additional space for guests, recreation, or a home office. A newer roof, installed approximately two years ago, adds peace of mind and long-term value. Outside, an oversized deck becomes a front-row seat to the changing light, fresh mountain air, and quiet beauty of the surrounding landscape. Whether it's morning coffee among the trees or evenings gathered with friends and family, the setting encourages you to slow down and stay awhile. Whether envisioned as a full-time residence, weekend retreat, or income-producing getaway, this is a property that feels less like a house and more like an escape. Life here includes more than the home itself. Ownership in Pine Mountain Club means access to the community’s Olympic-style pool and spa, tennis and pickleball courts, golf course, equestrian center, and clubhouse activities—along with year-round essentials like road maintenance, snow removal, trash service, and 24/7 patrol. For added peace of mind, Kern County Fire Station 58, complete with paramedics and a helipad, is located right in the community.
- Listing Status:
- Active
- Date Added:
- June 20, 2026
- Data Last Updated:
- July 8, 2026 at 10:16PM
- Listing Office:
- Jennings Realty : 661-242-6100
- Listing Agent:
- Tanner Brown : 661-262-3223
- MLS ID:
- SR26126432

- General: Association
- Style: Custom
- Other Structures: WoodFront PorchRear PorchDeck
- Pool: HeatedAssociation
- Parking: Driveway LevelUnpavedParking spaces: 4
- Roofing: Asphalt
- General: Wood Siding2Concrete PerimeterRaised
- Road/Access: City Street
- HOA Amenities: Call for RulesClubhouseSport CourtDog ParkGolf CourseMaintenance GroundsHorse Trail(s)Meeting RoomOutdoor Cooking AreaOther CourtsPlaygroundPickleballPoolPet RestrictionsRecreation RoomRV ParkingSpa/Hot TubSecurityTennis Court(s)Trail(s)Trash149.0Monthly
- Originating MLS: CRMLS_CRM
- School District: El Tejon Unified
- County: Kern
- Zoning: 32811119004
- View: Mountain(s)Trees/WoodsView
- Fencing: Wood
- Utilities: Cable AvailableElectricity ConnectedNatural Gas Not AvailablePropanePhone AvailableSewer ConnectedWater ConnectedStandard220 Volts
- Sewer: Septic Tank
- Source: CRMLS_CRM
This listing courtesy of Tanner Brown , Jennings Realty
Monthly Payment
- Principal & Interest $
- Property Taxes $
- Home Insurance $
- VA Funding Fee $

 New - 2 days ago