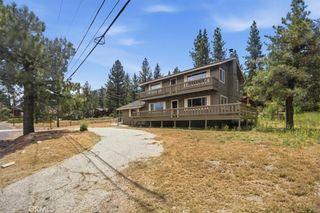
15908 Edgewood, Pine Mountain Club, CA 93222
- 3 beds |
- 2 baths |
- 1,705 sqft
 Single-Family Home
  Built in 1977
  10,507sqft lot
 1 car garage
  $235/sqft
  Listed 1 month ago
Property Description
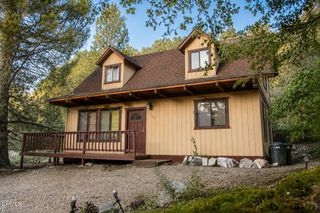
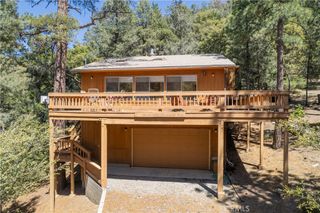
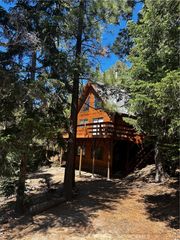
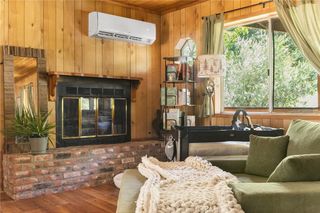
Nestled in a quiet cul-de-sac in Pine Mountain Club, this charming 3-bedroom, 2-bath mountain retreat offers the perfect blend of natural beauty, comfort, and cabin-inspired character. The flexible floor plan includes a spacious third bedroom that can also serve as a large home office, family room, or bonus space to fit your lifestyle. Inside, you'll find soaring ceilings, an inviting inset fireplace, a well-appointed kitchen with elegant granite countertops, and a separate laundry room for added convenience. The attached garage includes a practical workshop area, ideal for hobbies, storage, or projects. Step outside to a wrap-around deck overlooking peaceful forest scenery, with direct access to the greenbelt and nearby hiking trails. Just a short walk from the town center and golf course, you'll enjoy easy access to the clubhouse, village amenities, and a wide range of recreational activities, including fishing, tennis, golf, archery, swimming, horseback riding, dining, and cafés. Located just 90 minutes from Los Angeles, this inviting mountain home is an ideal full-time residence, weekend getaway, or year-round retreat.
- Listing Status:
- Active
- Date Added:
- June 6, 2026
- Data Last Updated:
- July 8, 2026 at 10:16PM
- Listing Office:
- Jennings Realty : 661-242-6100
- Listing Agent:
- Jeffrey Mowry : 661-242-4242
- MLS ID:
- SR26091017

- General: None
- Style: See Remarks
- Other Structures: Wrap AroundDeck
- Pool: CommunityFencedHeatedIn GroundAssociation
- Parking: ConcreteDoor-SingleGarage Faces FrontGarageOne SpaceWorkshop in GarageParking spaces: 1
- Roofing: Composition
- Windows: BlindsWood Frames
- General: Wood Siding2Concrete Perimeter
- Road/Access: Private Road
- HOA Amenities: ClubhouseDog ParkGolf CourseHorse Trail(s)Jogging PathMeeting RoomMeeting/Banquet/Party RoomBarbecuePicnic AreaPlaygroundPickleballPoolPet RestrictionsPets AllowedRecreation RoomRV ParkingSpa/Hot TubSecurityTennis Court(s)Trail(s)Trash1985.0Annually
- Originating MLS: CRMLS_CRM
- School District: El Tejon Unified
- County: Kern
- Zoning: 31617110008
- View: Mountain(s)Trees/WoodsView
- Fencing: None
- Utilities: Electricity AvailableElectricity ConnectedPropaneWater AvailableWater Connected
- Sewer: Septic Tank
- Source: CRMLS_CRM
This listing courtesy of Jeffrey Mowry , Jennings Realty
Monthly Payment
- Principal & Interest $
- Property Taxes $
- Home Insurance $
- VA Funding Fee $

 New - 2 days ago