1412 Lassen, Pine Mountain Club, CA 93222
- 3 beds |
- 2 baths |
- 1,640 sqft
 Single-Family Home
  Built in 1978
  0.26acre lot
 —— car garage
  $207/sqft
  Listed 2 days ago
Property Description
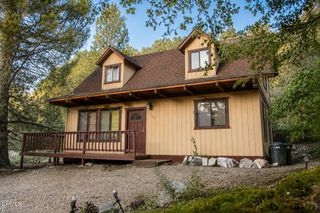
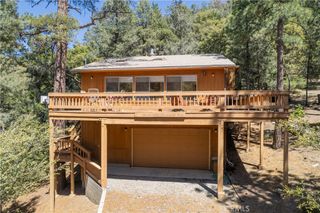
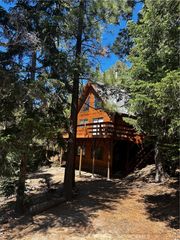
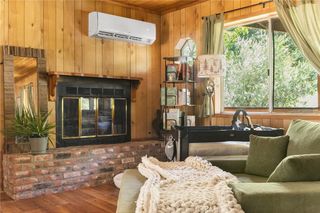
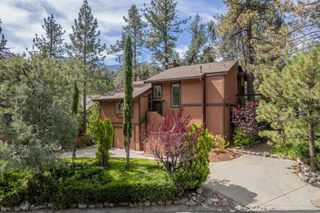
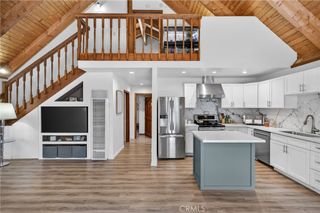
Tucked among the trees at the quiet end of a cul-de-sac in Pine Mountain Club, this inviting 3-bedroom, 2-bath cabin creates mountain charm. A flat, paved driveway making winter parking and shoveling a breeze. The main floor features a warm, open living area with tongue-and-groove ceilings, gorgeous exposed beams and a striking floating fireplace. The kitchen offers abundant cabinet space and brand-new appliances, including a smart refrigerator, making it as functional as it is stylish. A versatile bonus room can serve as a 4th bedroom, game room, office, you name it! Outdoor living shines here: a large top deck showcases beautiful treetop and mountain views, while covered decks on both the first and second levels provide year-round enjoyment. Relax in the outdoor spa, take in the stars, or simply enjoy the peace and privacy of the tree-surrounded lot. Additional features include a storage shed and the option to purchase the home furnished for an easy, turn-key move-in. Located in the desirable Pine Mountain Club community within the Los Padres National Forest, residents enjoy access to amenities such as a golf course, swimming pool, tennis courts, and community recreation facilities, along with miles of nearby hiking. A charming village area with local shops and services completes the experience, making this cabin ideal as a full-time residence or mountain getaway. Some photos are AI enhanced for clarity.
- Listing Status:
- Active
- Date Added:
- July 6, 2026
- Data Last Updated:
- July 8, 2026 at 9:16PM
- Listing Office:
- Beverly Glen Homes : 818-631-1160
- Listing Agent:
- Stacy Nevins : 661-803-4480
- MLS ID:
- SR26146837

- General: Shed(s)CommunityPrivate
- Other Structures: Shed(s)WoodDeckCovered
- Pool: CommunityAssociation
- Parking: DrivewayParking spaces: 0
- Roofing: Shingle
- General: Wood Siding3
- Road/Access: Private Road
- HOA Amenities: Billiard RoomCall for RulesClubhouseDog ParkGolf CourseHorse Trail(s)Meeting/Banquet/Party RoomPicnic AreaPlaygroundPickleballPoolRacquetballRecreation RoomRV ParkingSpa/Hot TubSecurityTennis Court(s)Trail(s)Trash1799.0Annually
- Originating MLS: CRMLS_CRM
- School District: El Tejon Unified
- County: Kern
- Zoning: 31648115003
- View: Mountain(s)Trees/WoodsView
- Utilities: Electricity ConnectedPropaneWater Connected
- Sewer: Septic Tank
- Source: CRMLS_CRM
This listing courtesy of Stacy Nevins , Beverly Glen Homes
Monthly Payment
- Principal & Interest $
- Property Taxes $
- Home Insurance $
- VA Funding Fee $