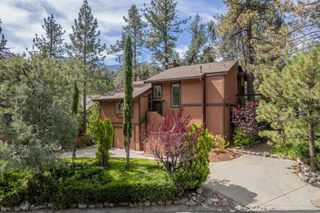
1528 Bernina, Pine Mountain Club, CA 93222
- 2 beds |
- 2 baths |
- 1,584 sqft
 Single-Family Home
  Built in 1992
  10,001sqft lot
 2 car garage
  $252/sqft
  Listed 10 days ago
Property Description
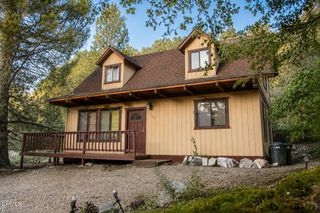
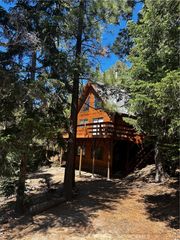
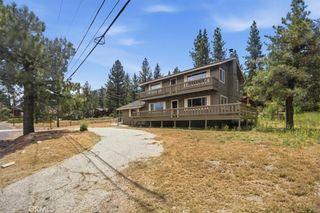
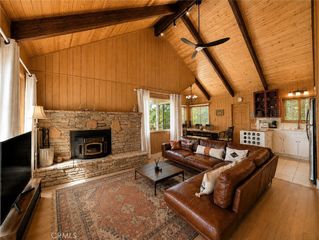
Welcome to 1528 Bernina Dr! A gem nestled in the beautiful Los Padres National Forest, this charming two-bedroom, two-bathroom home offers the perfect blend of peaceful mountain living and everyday convenience, with Bakersfield just 45 minutes to the north and Los Angeles 45 minutes to the south. Tucked towards the back of the lot, the home enjoys a level, spacious front yard and driveway. Step inside into a bright and inviting great room, where a wall of large windows and skylights fill the space with ample natural light. A floor-to-ceiling brick fireplace creates a warm focal point, perfect for cozy evenings year-round. The kitchen and living areas open onto a large deck, offering abundant forest and mountain views. Practical features abound, including a two-car garage equipped with an electric dumbwaiter, making it effortless to bring groceries and packages directly up to the kitchen. A newer roof provides added piece of mind. Pine Mountain Club provides a resort-like lifestyle with its range of amenities: a clubhouse, lounge, 9-hole golf course, seasonal Olympic-sized pool, kids' rec room, tennis and pickleball courts, equestrian center, trails for hiking and biking, parks, campsites, and courts for volleyball and basketball. The community also features a baseball diamond, catch-and-release fishing, a local fire department with on-site paramedics and helipad, road maintenance and snow removal, 24-hour patrol, and a vibrant village center with grocery stores, shops, boutiques, and restaurants. Winter snow activities make it an ideal year-round retreat. Come experience mountain living at its finest!
- Listing Status:
- Active
- Date Added:
- June 28, 2026
- Data Last Updated:
- July 8, 2026 at 9:16PM
- Listing Office:
- Jennings Realty : 661-242-6100
- Listing Agent:
- Lizette Templeton : 661-242-6100
- MLS ID:
- SR26137567

- Style: Contemporary
- Other Structures: Wood
- Pool: Association
- Parking: Driveway LevelDoor-SingleGarageParking spaces: 6
- Windows: Skylight(s)
- General: Wood Siding2
- HOA Amenities: ClubhouseDog ParkElectricityGolf CourseMeeting RoomManagementMeeting/Banquet/Party RoomOutdoor Cooking AreaPicnic AreaPlaygroundPickleballPoolPet RestrictionsPets AllowedRecreation RoomRV ParkingGuardSpa/Hot TubSecurityTennis Court(s)Trail(s)1986.0Annually
- Originating MLS: CRMLS_CRM
- School District: El Tejon Unified
- County: Kern
- Zoning: 3165210300
- View: Mountain(s)Trees/WoodsView
- Utilities: Cable AvailableElectricity ConnectedNatural Gas Not AvailablePropanePhone ConnectedSewer Not AvailableWater Connected
- Sewer: Septic Type Unknown
- Source: CRMLS_CRM
This listing courtesy of Lizette Templeton , Jennings Realty
Monthly Payment
- Principal & Interest $
- Property Taxes $
- Home Insurance $
- VA Funding Fee $

 New - 2 days ago