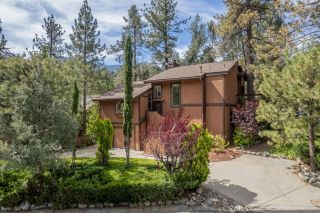
2401 Freeman Drive, Pine Mountain Club, CA 93222
- 3 beds |
- 2 baths |
- 1,856 sqft
 Single-Family Home
  Built in 2021
  10,663sqft lot
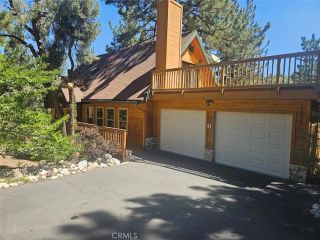
 2 car garage
  $269/sqft
  Listed 11 days ago
Property Description
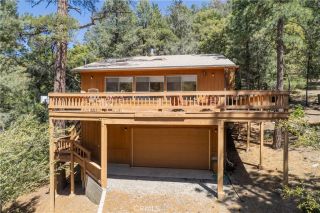
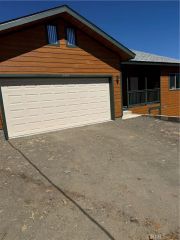
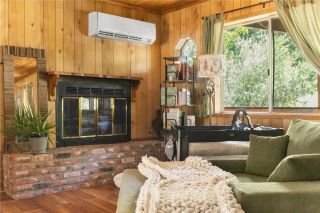
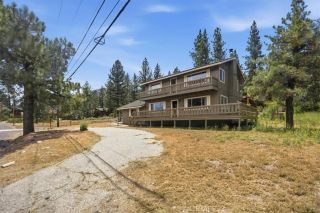
Like Brand New Home , just finished in 2021 . 3 big bedrooms, 2 bathrooms, oversized 2 car garage. Upgraded Pellet Stove on a raised hearth w/ ceramic tiles. Kitchen has upgraded Knotty Alder Cabinets, Granite counters, a large walk-in Pantry to store all of the things you need for those special meals with friends. New Laminate flooring throughout. Custom 60" Soaking Tub in Guest Bathroom w/ shower included. Oversized Master Suite has a custom Tile Shower, 2 sink Vanity w/ mirrors, & walk-in closet Oversized Deck in the front for the early morning coffee, Large deck off master suite & guest bedroom. Home is on an almost level lot close to town area. You can walk to the market, post office, most of our restaurants, golf course & tennis courts. We added a Carport/ Storage Unit 12' wide x 24' deep. You must come see this special home, ready for you to move in.
- Listing Status:
- Active
- Date Added:
- June 26, 2026
- Data Last Updated:
- July 8, 2026 at 9:11PM
- Listing Office:
- Beverly Glen Homes :
- Listing Agent:
- Kurtis East : 661-699-7294
- MLS ID:
- SR26139864
- General: Tennis Court PrivateCommunity/CommonPrivate
- Style: CraftsmanCraftsman/BungalowCustom Built
- Other Structures: Tennis Court Private
- Pool: Community/CommonPrivateAssociation
- Parking: Direct Garage AccessGarage - Single DoorGarage Door OpenerParking spaces: 7
- Roofing: CompositionShingle
- General: Cellulose InsulationCement SidingHardiPlank TypeLap SidingConcreteFrame1
- HOA Amenities: Banquet FacilitiesBiking TrailsBilliard RoomCard RoomGuardHiking TrailsMeeting RoomOutdoor Cooking AreaPet RulesPets PermittedPicnic AreaPlaygroundBarbecueFire PitHorse TrailsPoolSecuritySecurity1799.0Annual
- Originating MLS: California Regional MLS
- County: Kern
- Zoning: E31612202007
- View: Mountains/HillsTrees/Woods
- Fencing: N/K
- Restrictions: CC&R's
- Utilities: Electricity ConnectedPhone AvailableSewer ConnectedWater Connected
- Water: Private
- Sewer: Engineered Septic
- Source: California Regional MLS
This listing courtesy of Kurtis East , Beverly Glen Homes
Monthly Payment
- Principal & Interest $
- Property Taxes $
- Home Insurance $
- VA Funding Fee $