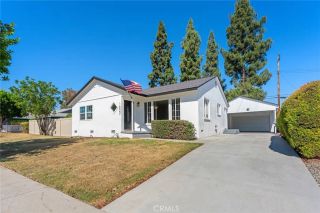
1007 San Antonio, Fullerton, CA 92835
- 3 beds |
- 2 baths |
- 1,679 sqft
 Single-Family Home
 Built in 1960
 7,349sqft lot
 2 car garage
 $715/sqft
 Listed 10 days ago
Property Description
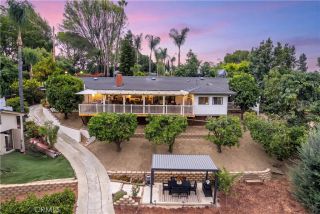
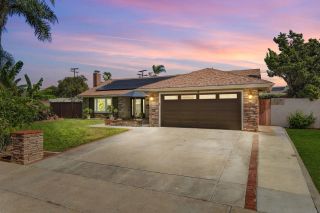
Welcome to a home where comfort, warmth, and tranquility come together. This inviting 3 bedroom, 2 bath residence offers a peaceful and serene atmosphere with an open, bright feel that makes you feel at home the moment you walk through the door. Thoughtfully updated with a newer roof, new plumbing, and a brand-new heating and air conditioning system, this home offers valuable improvements for added comfort and peace of mind. Plantation shutters add timeless elegance, while abundant closets and storage provide the practicality and convenience every homeowner appreciates. Inside, the fireplace creates a cozy focal point, perfect for relaxing evenings and gathering with family and friends. Step outside to the covered patio, where a second fireplace creates a wonderful setting for outdoor entertaining, quiet mornings, or peaceful evenings enjoying the surroundings. Walk through the gardens and enjoy the fruit and avocado trees With its light-filled spaces, inviting atmosphere, and appealing combination of modern updates and timeless charm, this home offers a special opportunity to enjoy comfortable living in a serene setting. A wonderful place to relax, entertain, and truly feel at home. Sought after Beechwood schools are walking distance. Close proximity to shopping and restaurants.
- Listing Status:
- Active
- Date Added:
- October 12, 2026
- Data Last Updated:
- October 23, 2026 at 8:11PM
- Listing Office:
- T.N.G. Real Estate Consultants : 714-987-3310
- Listing Agent:
- Margaret Weston : 714-713-9549
- MLS ID:
- PW26221022
- General: N/K
- Style: Ranch
- Pool: N/K
- Parking: GarageParking spaces: 2
- Roofing: Composition
- General: Stucco1
- HOA Amenities: 0.0
- Originating MLS: California Regional MLS
- County: Orange
- Zoning: 29317402
- View: N/K
- Fencing: Wood
- Utilities: Sewer ConnectedWater Connected
- Water: Public
- Sewer: Public Sewer
- Source: California Regional MLS
This listing courtesy of Margaret Weston , T.N.G. Real Estate Consultants
Monthly Payment
- Principal & Interest $
- Property Taxes $
- Home Insurance $
- VA Funding Fee $