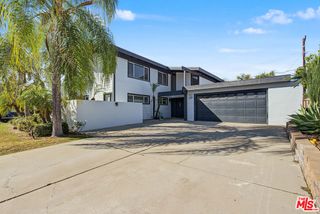
1316 W Valencia Mesa Drive, Fullerton, CA 92833
- 5 beds |
- 3 baths |
- 2,544 sqft
 Single-Family Home
 Built in 1963
 0.54acre lot
 2 car garage
 $785/sqft
 Listed 1 day ago
Property Description
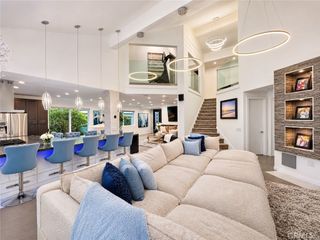
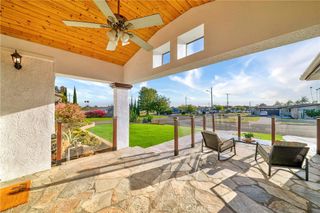
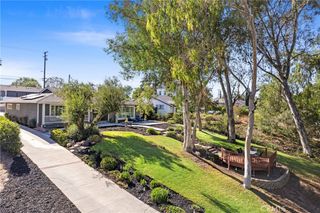
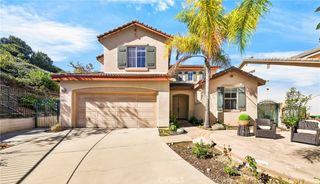
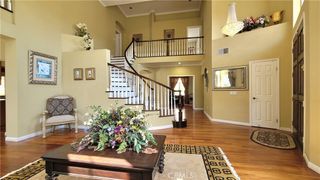
A RARE OPPORTUNITY TO OWN A TRUE WORK OF ART ON THE HIGHLY SOUGHT AFTER VALENCIA MESA DR! Have you ever dreamed of owning a private estate in one of Fullerton's most desirable neighborhoods? Welcome to 1316 Valencia Mesa Dr, an extraordinary one-of-a-kind property where architecture, artistry, and craftsmanship come together in spectacular fashion. Built in 1963, this remarkable two-story contemporary home has been transformed into a breathtaking Victorian-inspired masterpiece by its current owners, a master woodworker and his wife, whose love of Victorian architecture and impeccable eye for design have created something truly exceptional. From the grand oversized moldings and intricate custom woodworking to the thoughtfully curated details throughout, every space tells a story. Offering 5 bedrooms, 3 bathrooms, and an ideal layout for multigenerational living, the home features an expansive downstairs primary suite and a spectacular custom kitchen with soaring 12-foot ceilings, seamless granite countertops, instant hot water, custom cabinetry and appliance storage, two convection ovens, an induction cooktop, two microwaves, dual sinks, and breakfast bar. Set on an extraordinary lot of approximately 23,509 square foot, more than a half an acre, the grounds are nothing short of magical, featuring a meandering river, cascading waterfalls, tranquil pond, a gazebo, intimate sitting areas, secluded perches, an outdoor kitchen, outdoor fireplace and black bottom pool. For the craftsman, artist, or hobbyist, an impressive approximately 768 square foot wood shop offers an incredible bonus rarely found in residential properties. This is more than a home; it is a private sanctuary, an expression of creativity, and a celebration of extraordinary craftsmanship. Anyone can live in a house with four white walls, but every so often, a property comes along that offers something entirely different. This is a home for those who appreciate extraordinary details and recognize the beauty of living in a true work of art.
- Listing Status:
- Active
- Date Added:
- November 21, 2026
- Data Last Updated:
- November 22, 2026 at 2:18PM
- Listing Office:
- The Shire Real Estate Group : 714-626-8880
- Listing Agent:
- Jennifer Harris : 714-626-8880
- Contact:
- 714-350-3977
- MLS ID:
- PW26247169

- General: Rain GuttersGazeboShed(s)Workshop
- Style: ContemporarySee RemarksVictorian
- Other Structures: GazeboShed(s)WorkshopStoneCovered
- Pool: Black BottomIn GroundPebblePrivate
- Parking: Circular DrivewayDirect AccessGarageRV PotentialParking spaces: 10
- Roofing: Concrete
- Windows: Double Pane WindowsStained Glass
- General: StuccoCopper Plumbing2Slab
- HOA Amenities: 0.0
- Originating MLS: CRMLS_CRM
- School District: Fullerton Joint Union High
- County: Orange
- Zoning: 02808135
- View: PoolCreek/StreamTrees/WoodsView
- Fencing: BlockChain LinkVinylWood
- Utilities: Cable ConnectedElectricity ConnectedNatural Gas ConnectedSewer ConnectedWater Connected220 Volts OtherElectricity - On PropertySee Remarks
- Water: Public
- Sewer: Public Sewer
- Source: CRMLS_CRM
This listing courtesy of Jennifer Harris , The Shire Real Estate Group
Monthly Payment
- Principal & Interest $
- Property Taxes $
- Home Insurance $
- VA Funding Fee $