1569 Avenida Selva 201, Fullerton, CA 92833
- 3 beds |
- 2 baths |
- 1,320 sqft
 Condominium
  Built in 1977
  —— sqft lot
  2 car garage
  $625/sqft
  Listed 11 days ago
Property Description
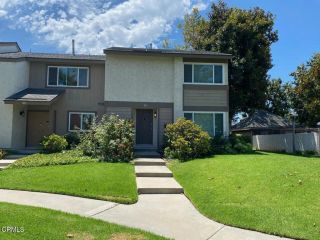
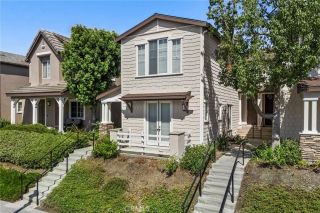
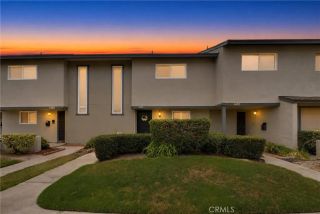
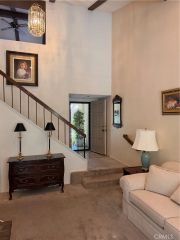
Experience refined living in this beautifully appointed residence at the prestigious Amberwood Community in Fullerton. Tastefully remodeled with modern upgrades and premium finishes, every detail was thoughtfully curated to create an awe-inspiring home that blends comfort with style. Featuring 3 bedrooms and 2 bathrooms, the unit is peacefully situated in the heart of the community, surrounded by vibrant foliage and quaint wraparound benches. A scenic walkway with lush landscaping and breathtaking garden views leads to a private patio, providing a designated enclave for an outdoor retreat. An inviting entry welcomes you into an open-concept floorplan enveloped in natural light. Stunning laminate wood flooring, recessed lighting, and a neutral color palette enhance the interior aesthetics throughout the home. Boasting dreamy quartz countertops, shaker cabinets, sleek appliances, and brushed nickel fixtures, the elevated kitchen leaves nothing to be desired. An adjoining dining room flows seamlessly from the kitchen, making everyday living effortless. Framed by picturesque views of the patio, the living room is adorned with a cozy fireplace and serves as the ideal space for entertaining. Upstairs, the primary retreat inspires rest and relaxation. A generous walk-in closet with custom built-ins complements the luxurious ensuite, where quartz countertops, dual vanities, porcelain tile flooring, and a spacious walk-in shower evoke a spa-like ambiance. A secluded balcony in the primary retreat overlooks the community and captures panoramic views of the winding greenbelts. Two add
- Listing Status:
- Active
- Date Added:
- July 15, 2026
- Data Last Updated:
- July 28, 2026 at 4:13PM
- Listing Office:
- REALTY ONE GROUP WEST : 909-694-0160
- Listing Agent:
- Jenessa Mejan : 909-489-5102
- MLS ID:
- CV26146910
- General: Community/Common
- Pool: AssociationBelow Ground
- Parking: Direct Garage AccessGarage - Two DoorGarage Door OpenerParking spaces: 2
- General: StuccoFrame2
- HOA Amenities: PoolExterior Bldg MaintenanceTrash PickupWater260.0Monthly
- Originating MLS: California Regional MLS
- County: Orange
- Zoning: 93414201
- Fencing: Privacy
- Restrictions: CC&R's
- Utilities: Cable AvailableElectricity ConnectedNatural Gas ConnectedSewer ConnectedWater Connected
- Water: Public
- Sewer: Public Sewer
- Source: California Regional MLS
This listing courtesy of Jenessa Mejan , REALTY ONE GROUP WEST
Monthly Payment
- Principal & Interest $
- Property Taxes $
- Home Insurance $
- VA Funding Fee $

 New - 3 days ago