2351 Sutter Way 242, Fullerton, CA 92833
- 3 beds |
- 3 baths |
- 1,118 sqft
 Condominium
  Built in 1985
  1,999sqft lot
 2 car garage
  $705/sqft
  Listed 7 days ago
Property Description
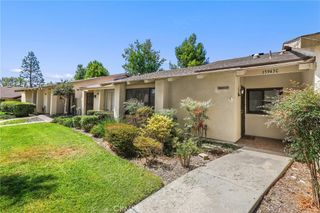
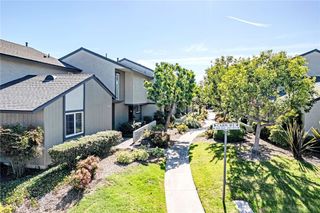
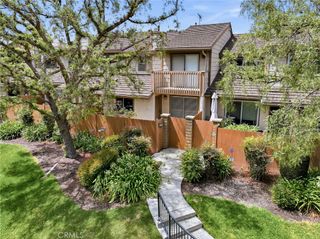
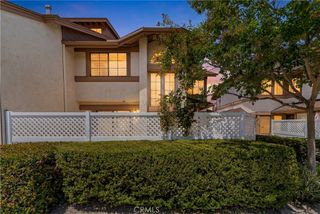
Welcome to this beautifully upgraded 3-bedroom, 2.5 bath end unit with a giant 2 car detached garage. Kitchen has been updated with quartz counter tops with shaker cabinets and all new stainless-steel appliances as well recessed lighting with an open dining area. New double pane window, Downstairs half bath with stacked washer and dryer hook-ups. 2 bedrooms with a Jack and Jill bathroom & Master bedroom & with full bathroom has totally remodeled. Upstairs, you'll find lots of storage for wall pantry. New interior paints, new recessed lighting and new laminated flooring throughout the house. Natural light fills the open-concept living area. It has a two-car garage and is conveniently situated just steps away from ample guest parking. This community features two large pools, a playground and greenbelts. Just across the street from the park with tennis courts and perfect for your pets! Lake and miles of biking and riding trails. This location is one of the best in the complex being a corner unit. These three bedrooms will not last long. Award winning schools nearby.
- Listing Status:
- Active
- Date Added:
- July 21, 2026
- Data Last Updated:
- July 28, 2026 at 7:16PM
- Listing Office:
- T.N.G. Real Estate Consultants : 714-987-3310
- Listing Agent:
- Julie Shim : 714-553-6676
- MLS ID:
- PW26157266

- Other Structures: ConcretePatio
- Pool: Association
- Parking: Door-SingleGarageGarage Door OpenerNo DrivewayParking spaces: 2
- Roofing: Composition
- Windows: Double Pane Windows
- General: 2
- HOA Amenities: PoolPet RestrictionsTrashWater365.0Monthly
- Originating MLS: CRMLS_CRM
- School District: Fullerton Joint Union High
- County: Orange
- Zoning: 93998222
- View: None
- Fencing: Vinyl
- Utilities: Electricity ConnectedNatural Gas ConnectedPhone Not AvailableSewer ConnectedWater Connected
- Water: Public
- Sewer: Public Sewer
- Source: CRMLS_CRM
- Exclusions: whole house water purified system
This listing courtesy of Julie Shim , T.N.G. Real Estate Consultants
Monthly Payment
- Principal & Interest $
- Property Taxes $
- Home Insurance $
- VA Funding Fee $