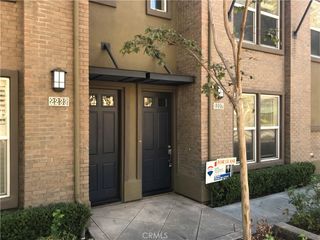
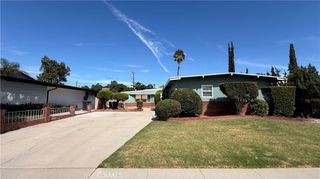
2310 Applewood, Fullerton, CA 92833
- 3 beds |
- 3 baths |
- 2,071 sqft
 Rental
  Built in 1981
  13.43acre lot
 2 car garage
  $2/sqft
  Listed 13 days ago
Property Description
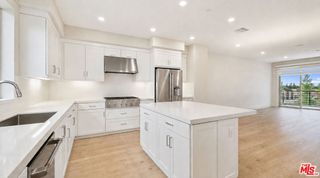
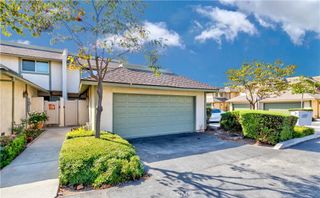
Highly desirable Coyote Hills “Green” community! This spacious, largest floor plan offers 3 bedrooms and 2.5 bathrooms with an open and versatile layout. The first level features two bedrooms, a full bathroom with dual sinks, a walk-in closet, and sliding doors leading to an extra-large, private fenced patio. The second level features soaring cathedral ceilings, an upgraded fireplace, a beautiful office with French doors, and a convenient half bathroom. The remodeled kitchen boasts quartz countertops, stainless steel and black appliances, a tray ceiling, and a spacious dining area that opens to a large balcony. The third level offers a generous primary suite with a vaulted ceiling, retreat area, dual sinks, oval soaking tub, mirrored closet doors, and a spacious walk-in closet. Additional features include laminate flooring, recessed lighting, plantation shutters, upgraded sliding doors, and direct access to a 2-car garage. Enjoy community amenities including a pool, spa, and scenic biking and hiking trails. Conveniently located near Amerige Heights Shopping Center, grocery stores, restaurants, parks, and golf courses. Award-winning schools(Sunset Elem., Parks Jr. High & Sonora High).
- Listing Status:
- Active
- Date Added:
- September 9, 2026
- Data Last Updated:
- September 22, 2026 at 1:17PM
- Listing Office:
- Coldwell Banker Best Realty : 714-451-1700
- Listing Agent:
- Hannah Hong : 714-403-8459
- Contact:
- hannahhong@socalbest.com
- MLS ID:
- PW26197186

- General: LightingAssociationIn Ground
- Other Structures: Rear PorchPatio
- Pool: FencedIn GroundAssociation
- Parking: Direct AccessDoor-SingleGarage Faces FrontGarageGarage Door OpenerNo DrivewaySide By SideParking spaces: 2
- Roofing: Composition
- Windows: ScreensShutters
- General: UnknownCopper Plumbing3Slab
- Road/Access: City Street
- HOA Amenities: Maintenance Front YardPoolSpa/Hot Tub
- Originating MLS: CRMLS_CRM
- School District: Fullerton Joint Union High
- County: Orange
- Zoning: 93938106
- View: City LightsPark/GreenbeltNeighborhoodView
- Fencing: Wood
- Utilities: Cable ConnectedElectricity ConnectedNatural Gas ConnectedSewer ConnectedWater ConnectedStandard
- Water: Public
- Sewer: Public Sewer
- Source: CRMLS_CRM
This listing courtesy of Hannah Hong , Coldwell Banker Best Realty