618 Brookline Place, Fullerton, CA 92835
- 4 beds |
- 3 baths |
- 2,373 sqft
 Single-Family Home
  Built in 1980
  6,003sqft lot
 2 car garage
  $526/sqft
  Listed 13 days ago
Property Description
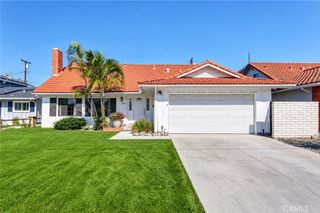
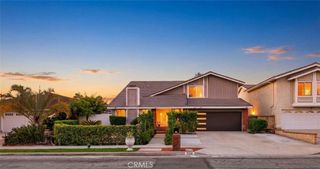
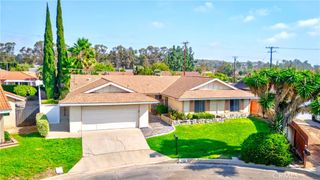
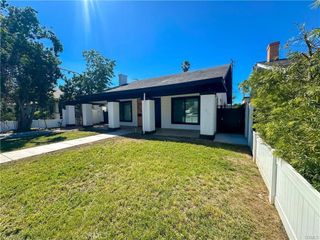
This 4 BR, 3 BA DETACHED SFR is one of the few detached homes in the desirable Fairway Village community, offering 2,373 sq. ft. of living space on a private 6,001 sq. ft. lot. The spacious private yard and open greenbelt views are standout features within the community. The inviting entry features soaring high ceilings and a fireplace in the formal living and dining area. Dual-pane windows with window treatments bring in abundant natural light and complement the hardwood flooring. The updated kitchen features modern cabinetry, granite countertops, recessed lighting, and a peninsula breakfast bar with pendant lights, opening to the breakfast nook and family room. A downstairs bedroom and full bathroom provide a convenient option for guests, in-laws, or a home office. Upstairs, the spacious bedrooms offer ample storage, while the primary suite features a ceiling fan, private balcony with views, walk-in closet, and remodeled bathroom. The gated front yard and spacious backyard with a patio provide room for outdoor dining, entertaining, and everyday enjoyment. The home also includes 16 solar panels with an EV charger, currently under a lease with payments as low as $140/month. A water softener and refrigerator are included in the sale. Fairway Village is a well-maintained, guard-gated community with a 24-hour guard gate, evening security patrol, tennis/pickleball/basketball courts, 2 pools, tree-lined walking trails, and RV parking.
- Listing Status:
- Active
- Date Added:
- September 10, 2026
- Data Last Updated:
- September 22, 2026 at 1:17PM
- Listing Office:
- New Star Realty & Inv. : 626-581-3377
- Listing Agent:
- Anna Yang : 909-282-7307
- Contact:
- 909-282-7307
- MLS ID:
- TR26198694

- General: AssociationCommunityHeatedIn Ground
- Other Structures: WoodWrap AroundPatioCovered
- Pool: CommunityIn GroundAssociation
- Parking: Direct AccessDoor-SingleGarage Faces FrontGarageGarage Door OpenerParking spaces: 2
- Roofing: Tile
- Windows: Double Pane WindowsPlantation ShuttersRoller Shields
- General: 2Slab
- HOA Amenities: ClubhouseControlled AccessMaintenance Front YardPickleballPoolRV ParkingSpa/Hot TubSecurityTennis Court(s)Trail(s)645.0Monthly
- Originating MLS: CRMLS_CRM
- School District: Fullerton Joint Union High
- County: Orange
- Zoning: 29318382
- View: Park/GreenbeltView
- Water: Public
- Sewer: Public Sewer
- Source: CRMLS_CRM
This listing courtesy of Anna Yang , New Star Realty & Inv.
Monthly Payment
- Principal & Interest $
- Property Taxes $
- Home Insurance $
- VA Funding Fee $

 New - 2 days ago