6951 Knollcrest Lane 56, Garden Grove, CA 92845
- 2 beds |
- 2 baths |
- 900 sqft
 Condominium
  Built in 1984
  —— sqft lot
  —— car garage
  $606/sqft
  Listed 13 days ago
Property Description
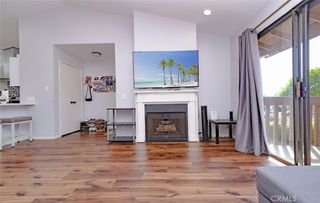
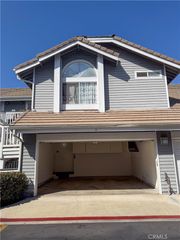
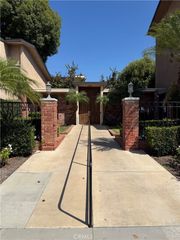
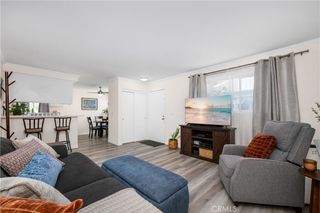
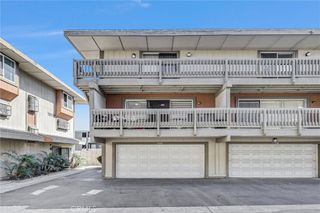
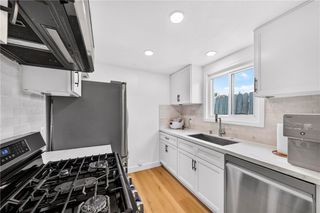
This is a move in ready single story condominium in a well maintained gated community and in a great interior and quiet location. This 2 bedroom 1.25 bath has been refreshed with new flooring, baseboards,new paint, and plumbing fixtures to name a few. The “L” shaped living and dining area with ceiling fan are open to the bright kitchen with white wood cabinetry with glass inserts, and built in appliances including a brand new microwave. The refrigerator is included. Entertaining is a pleasure with the wide glass slider that opens to the private covered patio facing a wide greenbelt. The two bedrooms share the full bathroom with an additional vanity in the primary bedroom. The primary bedroom has double closet space with shelving for maximum storage. In the hallway there is a stacked washer and dryer which is included in the sale. Central air conditioning and central heat provide year round comfort. This unit has two carports at the end of the short walkway, each with a locking storage cabinet. Guest parking is available along the rear wall of the community. At the end of the greenbelt is the community pool and spa. There is a second spa tucked into another walkway. All of this is near top rated schools including Pacifica HS, entertainment, shopping and access to the 405 and the 22 freeways. This is a great opportunity you don’t want to miss.
- Listing Status:
- Active
- Date Added:
- September 25, 2026
- Data Last Updated:
- October 8, 2026 at 4:16PM
- Listing Office:
- First Team Real Estate : 714-536-9292
- Listing Agent:
- Sylvia Garrett : 714-536-9292
- Contact:
- 714-488-3245
- MLS ID:
- OC26209254

- General: LightingAssociation
- Style: Traditional
- Other Structures: Concrete
- Pool: AssociationGunite
- Parking: CarportDetached CarportOne SpaceSee RemarksSide By SideParking spaces: 2
- Roofing: Composition
- Windows: BlindsSolar Screens
- General: 1Slab
- Road/Access: Paved
- HOA Amenities: Controlled AccessMaintenance GroundsInsuranceManagementPet RestrictionsPets AllowedSpa/Hot TubTrashWater577.0Monthly
- Originating MLS: CRMLS_CRM
- School District: Garden Grove Unified
- County: Orange
- Zoning: 93309145
- View: Park/GreenbeltView
- Utilities: Cable AvailableElectricity ConnectedNatural Gas ConnectedSewer ConnectedWater Connected220 Volts in Kitchen
- Water: Public
- Sewer: Sewer Tap Paid
- Source: CRMLS_CRM
This listing courtesy of Sylvia Garrett , First Team Real Estate
Monthly Payment
- Principal & Interest $
- Property Taxes $
- Home Insurance $
- VA Funding Fee $