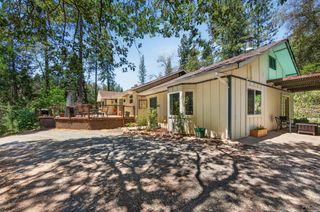
4505 Ingot Ln, Garden Valley, CA 95633
- 3 beds |
- 2 baths |
- 1,568 sqft
 Single-Family Home
  Built in 1972
  1.28acre lot
 2 car garage
  $334/sqft
  Listed 22 days ago
Property Description
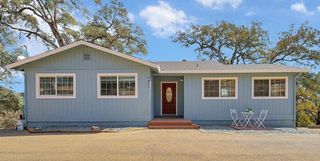
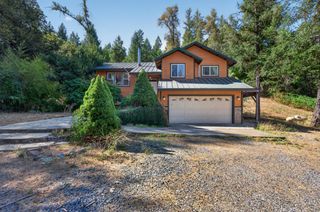
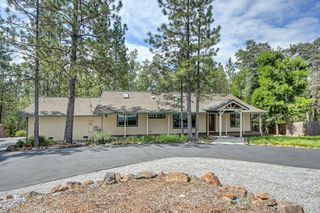
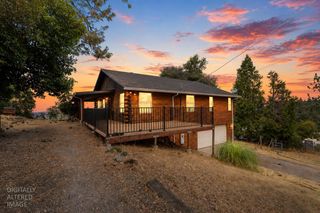
Country living, usable acreage, and an established equestrian setup come together on over an acre in beautiful Garden Valley. Set privately among the trees, this single-story 3-bedroom, 2-bath home offers 1,568 square feet with quality hardwood floors, attractive open-beam ceilings, granite countertops, and thoughtful updates. The floorplan offers seamless open space for entertaining and the large primary bedroom provides a spacious respite at the end of the day. The fully fenced and cross-fenced grounds are ready for animals, gardening, and the lifestyle you've been looking for, with a 3-stall MD barn, separate driveway to access barn & pasture, graded round pen space, chicken coop, garden beds, and an upper portion of the property securely fenced for dogs. Trails are within riding distance, so no need to even trailer out for a nice ride! The expansive redwood deck overlooks the barn and garden, creating a wonderful place to enjoy quiet mornings, evening dinners, or simply take in the peaceful surroundings. A whole-house generator, hot tub pad, two-car garage, and additional storage sheds add convenience and functionality, while the private setting creates a sense of being away from it all without giving up access to the surrounding community and nearby outdoor recreation. Whether your vision includes horses, chickens, a thriving garden, or simply more room to breathe, this location offers a little slice of the foothill lifestyle.
- Listing Status:
- Active
- Data Last Updated:
- October 8, 2026 at 7:31PM
- Listing Office:
- RE/MAX GOLD : 4577527
- Listing Agent:
- Allicen Cooper : 530 3333489
- MLS ID:
- 226116154
- Style: Ranch
- Other Structures: Barn(s)Shed(s)
- Parking: DetachedParking spaces: 0
- Roofing: Composition
- General: Wood SidingRaisedSlab
- Road/Access: Asphalt
- HOA Amenities: 0.0
- Originating MLS: MLS Metrolist
- School District: El Dorado
- County: El Dorado
- Topography: Lot Grade Varies
- Zoning: 060-650-048-000
- Fencing: Cross FencedFenced
- Utilities: ElectricPropane220 Volts
- Water: Well
- Sewer: Septic System
- Source: MLS Metrolist
This listing courtesy of Allicen Cooper , RE/MAX GOLD
Monthly Payment
- Principal & Interest $
- Property Taxes $
- Home Insurance $
- VA Funding Fee $

 New - 3 days ago