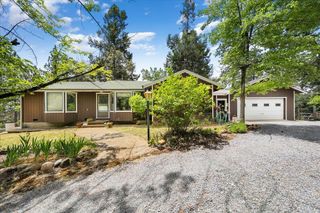
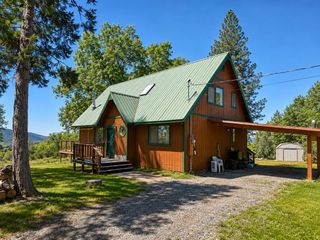
4895 Marshall Rd, Garden Valley, CA 95633
- 3 beds |
- 2 baths |
- 1,600 sqft
 Single-Family Home
  Built in 1979
  1.36acre lot
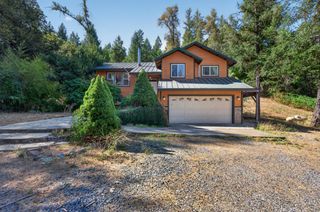
 2 car garage
  $275/sqft
  Listed 3 days ago
Property Description
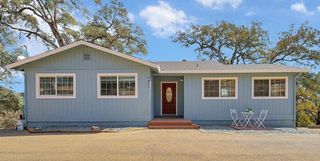
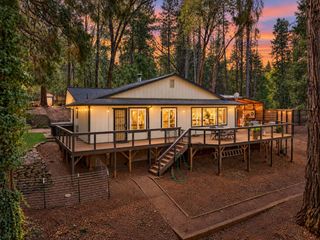
COMPLETE REMODEL: INT / EXTERIOR PAINT, FLOORING, ALL APPLIANCES, WATER HEATER, NEW DECK This home is Move-in ready! Charm meets modern comfort in Garden Valley. This inviting residence at 4895 Marshall Rd offers the perfect blend of style and daily convenience. At the heart of the home, a beautifully designed kitchen features a central island made for meal prep and casual gatherings. Extend your living space outdoors with the brand-new Trex deck that runs the entire length of the home, offering peaceful views of a year-round stream. It's the perfect backdrop for morning coffee, evening entertaining, or sunset relaxation. Adding to this property's exceptional value, the adjacent vacant lot is also available for purchase under a separate APN and can be bundled into the sale for the right price. Don't miss this rare opportunity to claim your dream home and potentially expand your footprint in a highly desirable area.
- Listing Status:
- Active
- Data Last Updated:
- October 8, 2026 at 9:31PM
- Listing Office:
- Superior Real Estate Solutions : 8715859
- Listing Agent:
- Grant Smith III : 916 8715859
- MLS ID:
- 226124053
- Style: Ranch
- Parking: DetachedParking spaces: 0
- Roofing: Composition
- Windows: Dual Pane Full
- General: Wood SidingOneRaised
- Road/Access: Asphalt
- HOA Amenities: 0.0
- Originating MLS: MLS Metrolist
- School District: El Dorado
- County: El Dorado
- Topography: DownslopeTrees Many
- Zoning: 060-391-009-000
- View: Water
- Fencing: Barbed WirePartialChain Link
- Utilities: ElectricOther220 Volts
- Water: Meter on SiteWater District
- Sewer: Septic System
- Source: MLS Metrolist
This listing courtesy of Grant Smith III , Superior Real Estate Solutions
Monthly Payment
- Principal & Interest $
- Property Taxes $
- Home Insurance $
- VA Funding Fee $