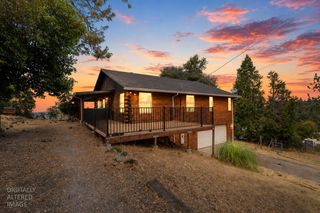
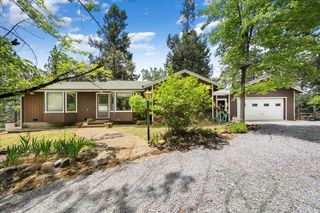
6244 Pikes Peak Cir, Garden Valley, CA 95633
- 3 beds |
- 2 baths |
- 1,505 sqft
 Single-Family Home
 Built in 2019
 2.05acre lot
 2 car garage
 $332/sqft
 Listed 1 month ago
Property Description
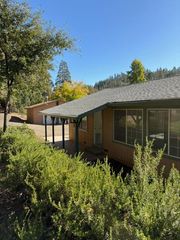
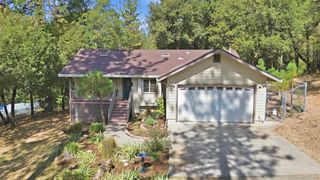
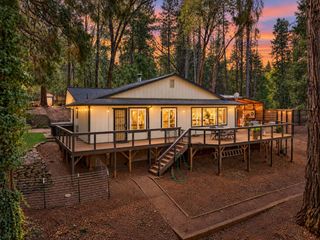
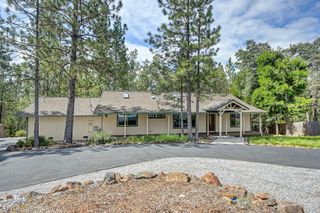
Modern Comfort Meets Country Living in Garden Valley! Discover the best of foothill living in this beautifully maintained, custom-built 3-bedroom, 2-bath home offering approximately 1,505 sq. ft. on 2+ acres of usable land. Built in 2019, this home combines thoughtful design with comfort and convenience, The Open concept Kitchen, dining and living area are ready to entertain your guests. step outside for a beautiful view and more entertainment and sunsets, overlooking the tree line views. Other features include: a two-car garage, RV storage, 50-amp electrical service, and a fire sprinkler system. Enjoy the added lifestyle benefits of HOA access to a private lake, bringing even more opportunity to relax and enjoy the outdoors. With room to spread out, space for your recreational toys, and the appeal of newer construction, this property offers a wonderful blend of modern amenities and peaceful country living. Come discover your own slice of Garden Valley and all the possibilities it offers!
- Listing Status:
- Active
- Data Last Updated:
- November 22, 2026 at 2:33PM
- Listing Office:
- eXp Realty of California Inc : 5849427
- Listing Agent:
- Kimberly D Gershoony : 530 8066042
- MLS ID:
- 226126898
- General: Balcony
- Style: Ranch
- Parking: 24'+ Deep GarageRV AccessDetachedRV StorageGarage Door OpenerGarage Facing FrontUncovered Parking Spaces 2+Guest Parking AvailableParking spaces: 0
- Roofing: ShingleComposition
- Windows: Caulked/SealedDual Pane FullWindow Coverings
- General: Cement SidingOneRaised
- Road/Access: Asphalt
- HOA Amenities: Lake0420.0Annually
- Originating MLS: MLS Metrolist
- School District: El Dorado
- County: El Dorado
- Topography: Lot Grade Varies
- Zoning: 088-272-009-000
- View: PanoramicForestHills
- Fencing: WireWoodFenced
- Utilities: Cable AvailablePublicPropanePropane Tank Leased220 Volts
- Water: Public
- Sewer: Septic System
- Source: MLS Metrolist
This listing courtesy of Kimberly D Gershoony , eXp Realty of California Inc
Monthly Payment
- Principal & Interest $
- Property Taxes $
- Home Insurance $
- VA Funding Fee $