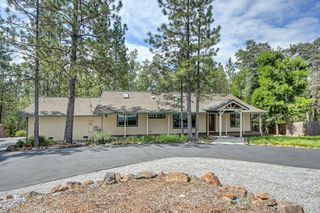
5800 Mckinley Dr, Garden Valley, CA 95633
- 3 beds |
- 2 baths |
- 1,533 sqft
 Single-Family Home
  Built in 1990
  2.39acre lot
 4 car garage
  $352/sqft
  Listed 2 months ago
Property Description
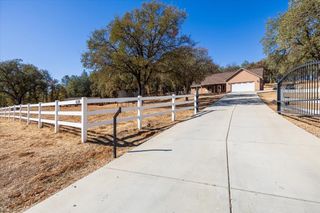
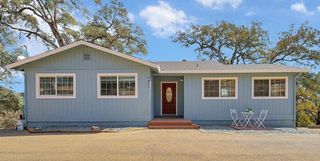
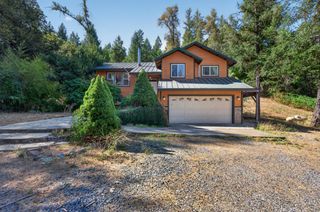
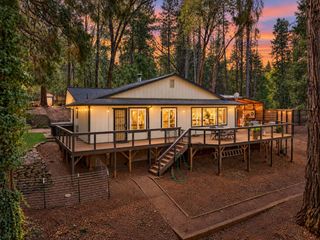
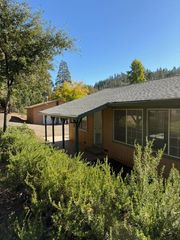
Privacy, character, and beautiful updates come together on 2 private acres in Garden Valley. This unique 3-bedroom, 2-bath log-style home offers a peaceful setting with a panoramic view and breathtaking sunsets. A newly replaced wrap-around deck was designed to enjoy every side of the property - whether you're starting the morning outside with coffee or settling in for a quiet evening surrounded by the trees. Inside, the home blends its warm mountain character with thoughtful modern improvements, including a beautifully remodeled kitchen, updated bathrooms, and new light fixtures throughout. The inviting living room features a new fireplace insert and doors opening directly to the deck, creating an easy connection between indoor and outdoor living. The primary suite offers a spacious retreat with a large walk-in closet, while two additional bedrooms provide flexibility for family, guests, or a home office. Large fully finished garage offers tandem parking for up to 4 cars or sufficient space to add in a workshop. New roof and gutters take the worry off of the next owner. Located within Garden Park, residents can enjoy the community lake for fishing, kayaking, or paddleboarding, along with the convenience of nicely paved roads. If you've been searching for a Garden Valley home with acreage, privacy, views, and the charm of a log-style retreat without sacrificing beautifully updated interiors, 5800 McKinley Drive is one you'll want to experience in person.
- Listing Status:
- Active
- Data Last Updated:
- October 8, 2026 at 7:31PM
- Listing Office:
- RE/MAX GOLD : 4577527
- Listing Agent:
- Allicen Cooper : 530 3333489
- MLS ID:
- 226099298
- Style: Log
- Parking: AttachedTandem GarageParking spaces: 0
- Roofing: Composition
- Windows: Dual Pane Full
- General: LogRaisedSlab
- Road/Access: Paved
- HOA Amenities: Lake0475.0Annually
- Originating MLS: MLS Metrolist
- School District: El Dorado
- County: El Dorado
- Zoning: 088-241-017-000
- View: PanoramicHillsMountains
- Fencing: Cross FencedWire
- Utilities: PublicElectric220 Volts in Laundry
- Water: Public
- Sewer: Septic System
- Source: MLS Metrolist
This listing courtesy of Allicen Cooper , RE/MAX GOLD
Monthly Payment
- Principal & Interest $
- Property Taxes $
- Home Insurance $
- VA Funding Fee $

 New - 3 days ago