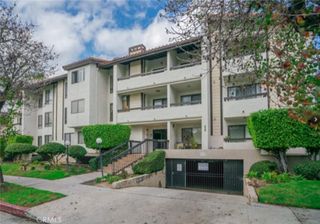
343 E Pioneer Drive 802, Glendale, CA 91203
- 2 beds |
- 2 baths |
- 1,560 sqft
 Condominium
  Built in 1988
  488sqft lot
 2 car garage
  $576/sqft
  Listed 11 days ago
Property Description
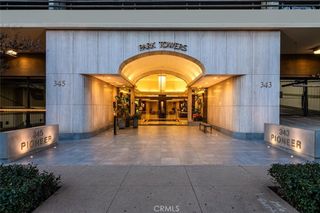
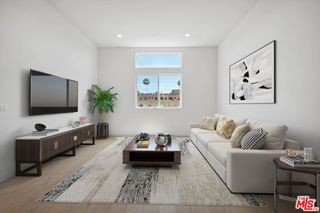
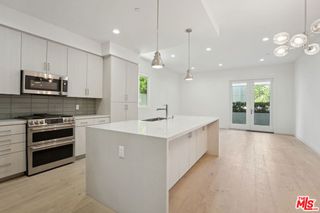
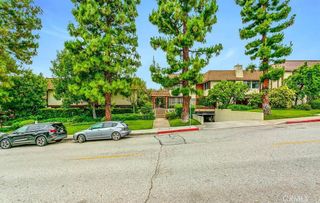
This Upscale 8th floor corner unit in prestigious high rise Pioneer Park Towers in vibrant Downtown Glendale is designed for those with a taste for privacy and luxurious comfort. This sophisticated unit is a perfect retreat from today's busy lifestyle. The first impression of this beautiful unit is the splendid mountain views providing a sense of openness from the entry and formal dining area to the spacious living room. Window-walls of glass also enhance a charming breakfast nook, elegant kitchen with custom cabinetry and spacious primary suite with luxurious bathroom and walk-in closet. Additional outstanding features include view balcony, renovated bathrooms and separate laundry room. Conveniently located on the same level as at the buildings common area amenities including, two tennis courts, indoor and outdoor heated spas, redwood sundecks, clubhouse w/city views, gym and sauna. Luxury Complex features 24 hour security desk in beautifully appointed lobby, two swimming pools, lush park-like landscaping, lighted walking/jogging trail, gated guest parking.
- Listing Status:
- Active
- Date Added:
- September 27, 2026
- Data Last Updated:
- October 8, 2026 at 2:18PM
- Listing Office:
- Re/Max Tri-City Realty : 818-790-9700
- Listing Agent:
- Maya Gulbekova : 818-4271772
- Contact:
- 818-427-1772
- MLS ID:
- GD26210829

- General: StorageTennis Court(s)AssociationCommunity
- Style: Contemporary
- Other Structures: StorageTennis Court(s)
- Pool: CommunityLapAssociation
- Parking: AssignedControlled EntranceCoveredOne SpaceCommunity StructureParking spaces: 2
- Roofing: Other
- General: 1
- HOA Amenities: Call for RulesClubhouseControlled AccessFitness CenterFire PitMaintenance GroundsHot WaterJogging PathManagementMaintenance Front YardOutdoor Cooking AreaPoolPet RestrictionsSaunaSpa/Hot TubSecurityStorageTennis Court(s)TrashWaterSewer1050.0Monthly
- Originating MLS: CRMLS_CRM
- School District: Glendale Unified
- County: Los Angeles
- Zoning: 5637001174
- View: Mountain(s)View
- Utilities: Sewer Connected
- Water: Public
- Sewer: Sewer Tap Paid
- Source: CRMLS_CRM
This listing courtesy of Maya Gulbekova , Re/Max Tri-City Realty
Monthly Payment
- Principal & Interest $
- Property Taxes $
- Home Insurance $
- VA Funding Fee $

 New - 2 days ago