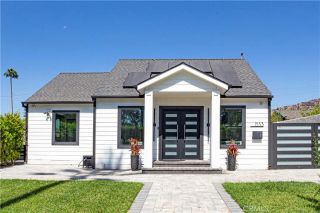
3616 E Chevy Chase Drive, Glendale, CA 91206
- 3 beds |
- 3 baths |
- 2,096 sqft
 Single-Family Home
  Built in 1973
  0.54acre lot
 2 car garage
  $1,049/sqft
  Listed 8 days ago
Property Description
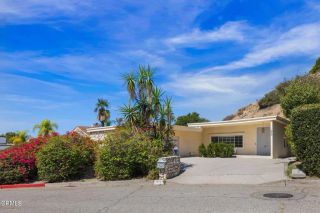
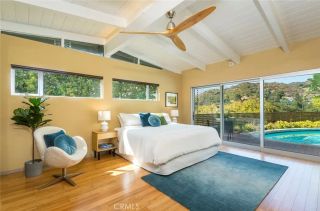
Tucked away at the end of a private flag lot in Chevy Chase Canyon, this three-bedroom, two-and-a-half-bath Glendale home sits on over half an acre in an unusually private and peaceful setting. Mature trees and lush landscaping surround the property, with a magnificent sycamore anchoring the front garden, dramatic natural boulders punctuating the landscape, and a mature avocado tree adding to the feeling of living in a private park.Inside, clean contemporary interiors provide a natural counterpoint to the greenery outside. The renovated 2024 kitchen is centered around an oversized waterfall island, with custom cabinetry, quartz countertops and premium appliances, including a Sub-Zero refrigerator. Glass doors open directly to the garden, making the outdoors a part of everyday life. The adjoining living spaces are warm and understated, with a gas fireplace, large windows framing the landscape and DuChateau engineered hardwood flooring throughout much of the home.The primary suite includes a completely renovated 2026 bathroom with a walk-in shower, dual vanity, Kohler fixtures, custom cabinetry, a separate vanity and storage area with seating, and a walk-in closet.Outside, the saltwater pool and built-in spa are surrounded by mature hedges and trees, creating a remarkably private place to swim and relax, with a retractable pool cover concealed beneath the surrounding hardscape. A path winds from the front garden up the hillside, with benches along the way and a treetop outlook from above the house. Landscape lighting allows the gardens to take on a different character after d
- Listing Status:
- Active
- Date Added:
- September 13, 2026
- Data Last Updated:
- September 22, 2026 at 5:11PM
- Listing Office:
- COMPASS : (310) 210-0911
- Listing Agent:
- Timothy Krubsack : 323-229-5122
- MLS ID:
- P1-28818
- General: HeatedPrivatePrivate Below Ground
- Style: ModernRanch
- Pool: Below GroundPrivatePool Cover
- Parking: GarageParking spaces: 2
- Roofing: Asphalt
- General: Stucco1
- Originating MLS: CRMLSF
- County: Los Angeles
- Zoning: 5660002026
- View: PoolTrees/Woods
- Fencing: Chain LinkWood
- Utilities: Electricity ConnectedNatural Gas ConnectedSewer ConnectedWater Connected
- Water: Public
- Sewer: Public Sewer
- Source: CRMLSF
This listing courtesy of Timothy Krubsack , COMPASS
Monthly Payment
- Principal & Interest $
- Property Taxes $
- Home Insurance $
- VA Funding Fee $

 New - 3 days ago