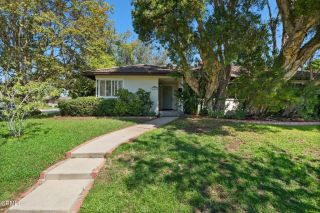
525 E Jackson Street, Pasadena, CA 91104
- 4 beds |
- 4 baths |
- 2,198 sqft
 Single-Family Home
  Built in 1920
  10,463sqft lot
 2 car garage
  $955/sqft
  Listed 13 days ago
Property Description
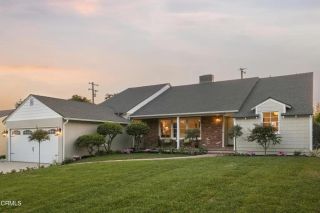
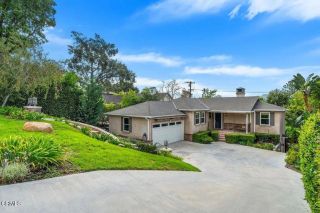
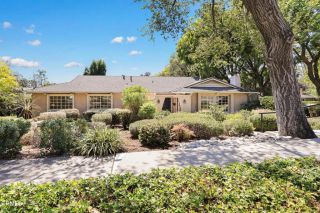
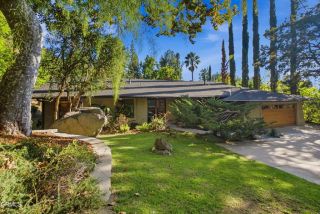
Beautifully remodeled Craftsman home located in Pasadenas historic Orange Heights District, offering a rare combination of timeless architectural character, extensive modern upgrades & an expansive lot. Thoughtfully renovated throughout, this distinctive home preserves the warmth & charm of its historic setting while providing the comfort, style, & functionality of todays lifestyle. The beautifully updated interior features a sleek, modern kitchen with new wood cabinetry, countertops, and brand-new appliances. The remodeled bathrooms showcase contemporary finishes, including floor-to-ceiling tile and modern glass shower enclosures. Additional improvements include a new roof, laminate/tile floors, upgraded A/C, new meter, water heater, driveway, garage door, gate, heated pool, and vinyl backyard fence. A standout feature is the flexible floor plan, which includes two spacious primary suitesone on each levelan especially desirable feature in a historic Craftsman home. The generous downstairs primary suite provides the convenience of single-level living and includes a cozy bonus area ideal for a playroom, home office, or reading nook. The upstairs primary suite features an impressive modern closet with extensive custom built-in organizers and cabinetry, providing exceptional storage. Two additional well-sized bedrooms and another full bathroom complete the upper level, offering comfort, convenience, and functionality. With a desirable north-south orientation, the home enjoys abundant natural light throughout. The outdoor setting is equally impressive, featuring refreshed lands
- Listing Status:
- Active
- Date Added:
- September 10, 2026
- Data Last Updated:
- September 22, 2026 at 4:11PM
- Listing Office:
- RE/MAX Premier Properties : 626-229-2200
- Listing Agent:
- RHEA BAI : 626-589-7958
- MLS ID:
- WS26195033
- Style: CraftsmanCraftsman/Bungalow
- Pool: Below GroundPrivateHeatedFenced
- Parking: GatedGarageGarage - Two DoorParking spaces: 2
- General: StuccoWoodConcreteGlass2
- HOA Amenities: 0.0
- Originating MLS: California Regional MLS
- County: Los Angeles
- Zoning: PSR65730008022
- View: PoolNeighborhood
- Fencing: Vinyl
- Utilities: Electricity ConnectedNatural Gas ConnectedSewer ConnectedWater Connected
- Water: Public
- Sewer: Public Sewer
- Source: California Regional MLS
This listing courtesy of RHEA BAI , RE/MAX Premier Properties
Monthly Payment
- Principal & Interest $
- Property Taxes $
- Home Insurance $
- VA Funding Fee $

 New - 19 hours ago