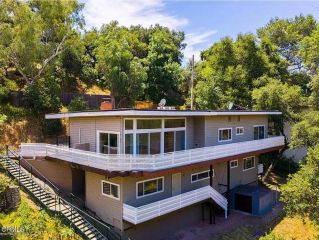
210 Mero Lane, La Canada Flintridge, CA 91011
- 5 beds |
- 4 baths |
- 2,448 sqft
 Single-Family Home
  Built in 1951
  7,588sqft lot
 2 car garage
  $815/sqft
  Listed 5 days ago
Property Description
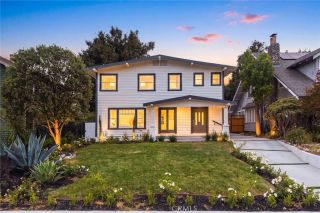
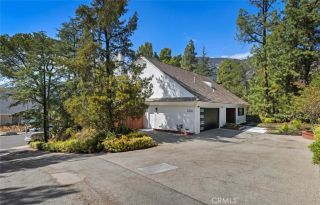
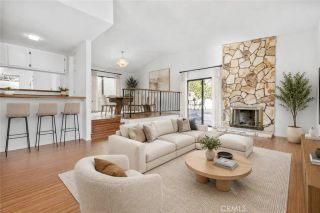
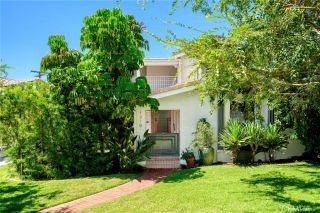
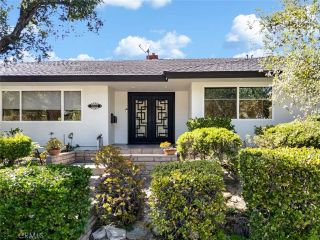
Set in the desirable community of La Canada Flintridge, near Paradise Canyon Elementary and tucked at the end of a cul-de-sac, this inviting 5-bedroom, 4-bath traditional home offers a versatile two-level floor plan and a wonderful connection to the outdoors. A covered front porch welcomes you home, with entry from the street or via the sloped driveway leading to the two-car garage.The main level opens to a comfortable living room with a cozy fireplace and flows into the dining room, which connects to the kitchen featuring stainless steel appliances and access to a balcony overlooking the treetops. The balcony also provides stairs down to the backyard, creating an easy indoor-outdoor connection. Three bedrooms are located on this level, including the primary suite with a large closet and private full bath. Two additional bedrooms share convenient access to a full hallway bath.Downstairs, a spacious family room opens directly to the backyard, along with two additional bedrooms. One bedroom features a full en suite bath and its own access to the yard, while the other is conveniently located near another full bath and the laundry room. A generously sized closet in the laundry room offers flexible space for a craft room, storage, or a variety of other uses.The backyard is designed for relaxed outdoor living and entertaining, with fruit trees, a patio shaded by a pergola, and a gathering area featuring an outdoor fireplace. Across the lawn, a second patio provides even more space for dining, lounging, and enjoying the surrounding greenery. With its cul-de-sac setting, flexible f
- Listing Status:
- Active
- Date Added:
- September 16, 2026
- Data Last Updated:
- September 22, 2026 at 5:11PM
- Listing Office:
- Coldwell Banker Realty : (818) 790-3334
- Listing Agent:
- Kathy Seuylemezian : 818-378-7928
- MLS ID:
- P1-28862
- General: N/K
- Pool: N/K
- Parking: Garage - Two DoorParking spaces: 2
- General: 2
- Originating MLS: CRMLSF
- County: Los Angeles
- Zoning: 5817024009
- View: Trees/Woods
- Fencing: Wood
- Water: Private
- Sewer: Public Sewer
- Source: CRMLSF
This listing courtesy of Kathy Seuylemezian , Coldwell Banker Realty
Monthly Payment
- Principal & Interest $
- Property Taxes $
- Home Insurance $
- VA Funding Fee $

 New - 1 day ago