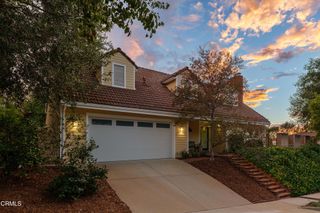
5714 Alder Ridge Drive, La Canada Flintridge, CA 91011
- 4 beds |
- 3 baths |
- 2,552 sqft
 Single-Family Home
  Built in 1966
  0.25acre lot
 2 car garage
  $861/sqft
  Listed 21 days ago
Property Description
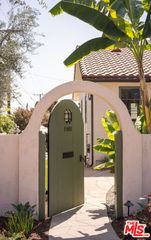
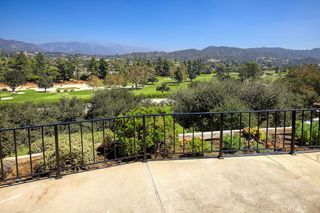
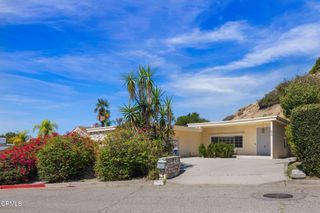
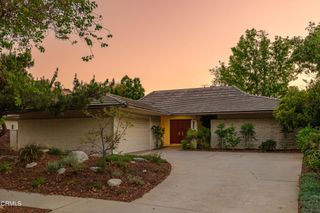
Mid-century modern, elevated. Set among mature trees on a private 10,936 sqft lot in La Canada Flintridge, 5714 Alder Ridge Dr is a designer-level renovation of a 1966 architectural original offering 4 bedrooms, 3 baths, and 2,552 sqft of light-filled living. Inside, warm wood floors, striking vertical wood accents, and contemporary lighting frame bright open living and dining spaces, while walls of glass draw in abundant natural light and connect the interiors to the surrounding greenery. The updated kitchen anchors the home with streamlined wood cabinetry, stone countertops and backsplash, stainless-steel appliances, black hardware, statement pendant lighting, and an expansive peninsula with bar seating. Two beautifully finished fireplaces warm the living areas, including a dramatic marble-inspired centerpiece framed in floor-to-ceiling wood detailing. Upstairs, a skylit hallway leads to comfortable bedrooms with generous storage and a primary suite with an updated dual-vanity ensuite bath. Located within the highly coveted La Canada Unified School District, known for its award-winning education, and minutes from Descanso Gardens, Angeles National Forest trails, Foothill Blvd shopping and dining, and the 210, this La Canada treasure offers a rare blend of mid-century character, contemporary sophistication, and indoor-outdoor California living. Call your Realtor today to schedule a tour and make an offer.
- Listing Status:
- Active
- Date Added:
- September 1, 2026
- Data Last Updated:
- September 22, 2026 at 5:18PM
- Listing Office:
- eXp Realty of California Inc : 888-584-9427
- Listing Agent:
- Jessica Nieto : 5627142176
- Contact:
- 562-714-2176
- MLS ID:
- OC26191200

- Pool: None
- Parking: Door-MultiGarageParking spaces: 2
- General: 2
- HOA Amenities: 0.0
- Originating MLS: CRMLS_CRM
- School District: La Canada Unified
- County: Los Angeles
- Zoning: 5864037034
- View: Mountain(s)View
- Utilities: Electricity ConnectedNatural Gas ConnectedSewer ConnectedWater Connected
- Water: Public
- Sewer: Public Sewer
- Source: CRMLS_CRM
This listing courtesy of Jessica Nieto , eXp Realty of California Inc
Monthly Payment
- Principal & Interest $
- Property Taxes $
- Home Insurance $
- VA Funding Fee $

 New - 2 days ago