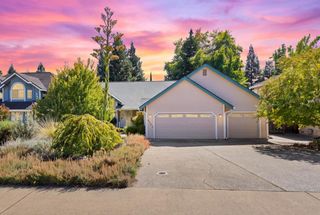
11925 Rising Sun Way, Gold River, CA 95670
- 5 beds |
- 3 baths |
- 3,263 sqft
 Single-Family Home
  Built in 1994
  6,970sqft lot
 3 car garage
  $291/sqft
  Listed 1 month ago
Property Description
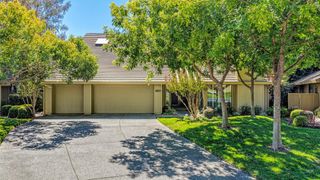
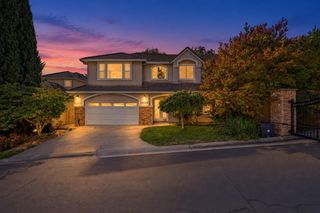
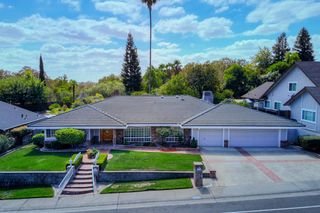
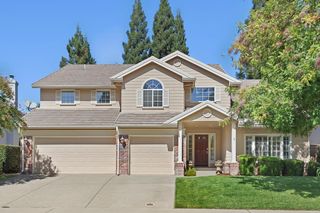
This beautifully updated four‑bedroom stunner in prestigious Mother Lode Village radiates elegance from the moment you step inside. Whether you're walking across imported marble or Brazilian cherry wood floors, every detail speaks to the home's craftsmanship and class. The light and welcoming kitchen features premium Thermador appliances and offers a lovely view of the backyard and the expansive family room, creating an ideal space for cooking, gathering, and entertaining. This home is packed with exceptional upgrades, including motion‑activated instant hot water, a whole‑house fan, solar‑heated pool, and a primary bathroom with heated floors. Enjoy a custom wet bar with U‑Line wine fridge, and unwind in the impressive theater room complete with surround sound and a 10‑foot projection screen perfect for movie nights and hosting guests. Mother Lode Village offers unbeatable access to outdoor recreation and convenience, including the American River Parkway bike trail, Lake Natomas Aquatic Center, and nearby freeway access for easy commuting. Come experience this remarkable property a home ready to elevate your lifestyle and support all your adventures.
- Listing Status:
- Active
- Data Last Updated:
- October 8, 2026 at 6:31PM
- Listing Office:
- RE/MAX Gold - Carmichael : 4255884
- Listing Agent:
- Rick Hammill : 916 5312445
- MLS ID:
- 226110960
- Other Structures: Shed(s)
- Pool: Built-In
- Parking: Garage Facing FrontParking spaces: 0
- Roofing: Tile
- General: FrameWoodSlab
- HOA Amenities: 0268.0Monthly
- Originating MLS: MLS Metrolist
- School District: Sacramento
- County: Sacramento
- Topography: Level
- Zoning: 069-0610-024
- Fencing: Fenced
- Utilities: Sewer ConnectedElectricNatural Gas Available220 Volts
- Water: Water District
- Sewer: Public Sewer
- Source: MLS Metrolist
This listing courtesy of Rick Hammill , RE/MAX Gold - Carmichael
Monthly Payment
- Principal & Interest $
- Property Taxes $
- Home Insurance $
- VA Funding Fee $

 New - 11 hours ago