11937 Rising Sun Way, Gold River, CA 95670
- 5 beds |
- 3 baths |
- 3,611 sqft
 Single-Family Home
  Built in 1994
  8,686sqft lot
 3 car garage
  $291/sqft
  Listed 16 days ago
Property Description
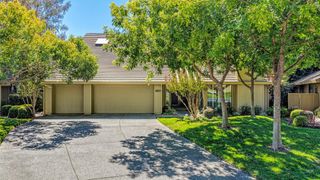
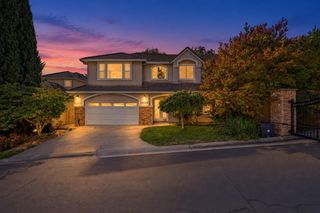
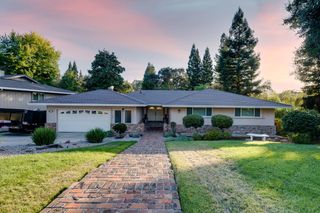
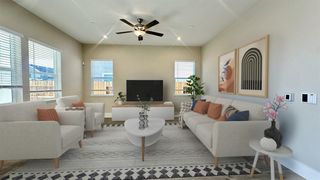
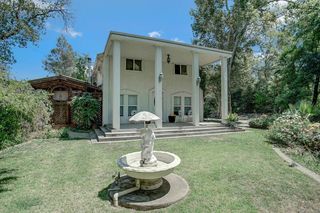
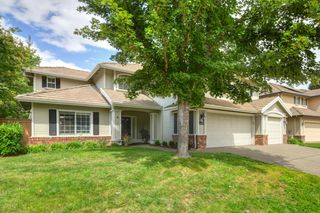
A STUNNING DESIGNER REMODEL IN MOTHER LODE VILLAGE! This exceptional 5-bdrm + bonus room home offers an impressive blend of style, functionality and comfort. Pristine and truly move-in ready. The gourmet kitchen is a showstopper with custom cabinetry, Bosch appliances, a 5-burner gas cooktop, large island and walk-in pantry. Beautiful Travertine and wood flooring, plantation shutters and designer finishes add warmth and elegance throughout. The desirable downstairs bedroom and full bath provide a private retreat for guests. Upstairs, the spacious primary suite offers a peaceful escape with a beautifully appointed bath and large walk-in closet. The backyard is designed for entertaining and relaxing, featuring a sparkling pool, extensive patio space and outdoor kitchencreating a fabulous private retreat. Built in 1996 by J&R Homes, Mother Lode Village offers the benefits of Gold River living, including front-yard landscape maintenance and 24-hour security patrol. Enjoy easy access to the American River, CSUS Aquatic Center and nearby shopping, dining and recreation.
- Listing Status:
- Active
- Data Last Updated:
- October 8, 2026 at 5:30PM
- Listing Office:
- GUIDE Real Estate : 9752700
- Listing Agent:
- Peggy Boling : 916 8581234
- MLS ID:
- 226116665
- General: Built-In Barbeque
- Style: ContemporaryTraditional
- Pool: Built-InGunite Construction
- Parking: AttachedRestrictionsGarage Door OpenerGarage Facing FrontParking spaces: 0
- Roofing: Tile
- Windows: Dual Pane FullWindow CoveringsWindow Screens
- General: FrameWoodSlab
- Road/Access: Paved
- HOA Amenities: GreenbeltTrailsMaintenanceGroundsSecurity268.0Monthly
- Originating MLS: MLS Metrolist
- School District: Sacramento
- County: Sacramento
- Zoning: 069-0620-044-0000
- Fencing: Wood
- Restrictions: SignsExterior AlterationsParking
- Utilities: Cable AvailableSewer In & ConnectedInternet AvailableNatural Gas Connected220 Volts
- Water: Private
- Sewer: Public Sewer
- Source: MLS Metrolist
This listing courtesy of Peggy Boling , GUIDE Real Estate
Monthly Payment
- Principal & Interest $
- Property Taxes $
- Home Insurance $
- VA Funding Fee $