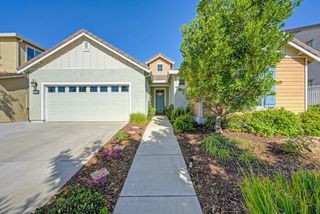
2208 Cold Stream Ct, Gold River, CA 95670
- 4 beds |
- 3 baths |
- 2,110 sqft
 Single-Family Home
  Built in 1988
  0.28acre lot
 3 car garage
  $379/sqft
  Listed 6 hours ago
Property Description
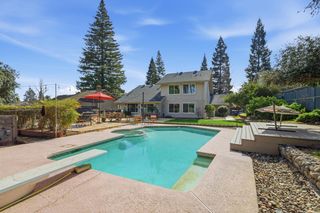
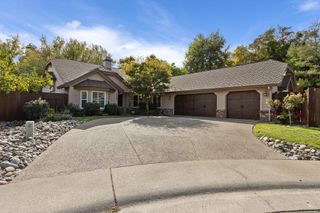
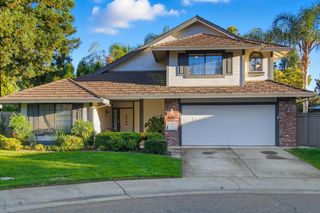
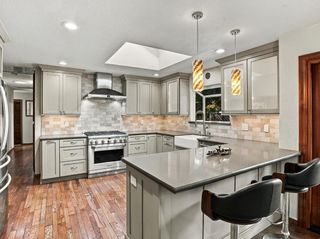
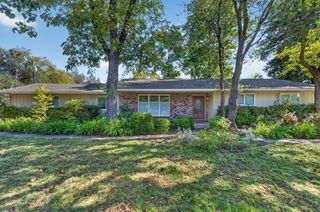
Gold River - Single-level ranch-style home sits on the corner lot of a cul-de-sac, offering 4 bedrooms, 3 full baths, and a rare 3-car garage for the village. The stunning backyard was redesigned just 7 years ago and features a beautiful pool, spa, outdoor firepit, and multiple entertaining areas. The remodeled dream kitchen features custom finishes, Thermador appliances, a Freedom induction cooktop, a center island, and an abundance of drawers, pull-outs, and storage. Enjoy views of the backyard while the kitchen flows seamlessly into the family room, highlighted by a charming brick fireplace. The primary and guest bathrooms have been remodeled. A private bedroom and full bathroom is ideal for guests or multigenerational living. The oversized laundry room offers a sink, extensive cabinetry, and convenient exterior access. Recent upgrades include a Bosch heat pump (2023) and a hybrid electric water heater (2025). Comstock HOA amenities include front-yard landscape maintenance and security patrol. A wonderful combination of thoughtful updates, functional living spaces, and exceptional outdoor living!
- Listing Status:
- Active
- Data Last Updated:
- October 10, 2026 at 6:33AM
- Listing Office:
- GUIDE Real Estate : 9752700
- Listing Agent:
- Peggy Boling : 916 8581234
- MLS ID:
- 226120619
- General: Fire PitSpa/Hot Tub Built-In
- Style: Ranch
- Other Structures: Shed(s)
- Pool: Built-InGunite Construction
- Parking: AttachedGarage Facing SideParking spaces: 0
- Roofing: Metal
- Windows: Dual Pane FullWindow Coverings
- General: BrickStuccoFrameWoodSlab
- Road/Access: Paved
- HOA Amenities: GreenbeltTrailsMaintenanceGrounds211.0Monthly
- Originating MLS: MLS Metrolist
- School District: Sacramento
- County: Sacramento
- Zoning: 069-0450-033-0000
- Fencing: Wood
- Restrictions: SignsExterior AlterationsParking
- Utilities: Cable AvailablePublicSewer In & ConnectedInternet AvailableNatural Gas Available220 Volts
- Water: Private
- Sewer: Public Sewer
- Source: MLS Metrolist
This listing courtesy of Peggy Boling , GUIDE Real Estate
Monthly Payment
- Principal & Interest $
- Property Taxes $
- Home Insurance $
- VA Funding Fee $

 New - 1 day ago