7704 Oak Leaf Ave, Fair Oaks, CA 95628
- 3 beds |
- 2 baths |
- 1,839 sqft
 Single-Family Home
  Built in 1971
  0.43acre lot
 2 car garage
  $380/sqft
  Listed 1 day ago
Property Description
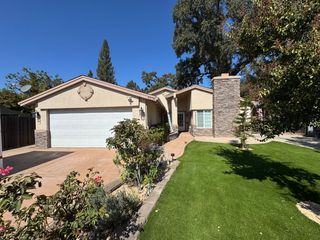
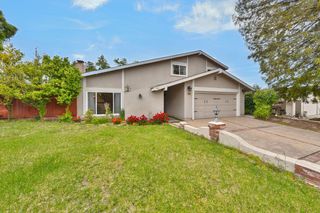
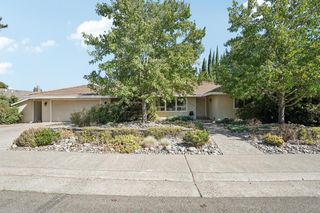
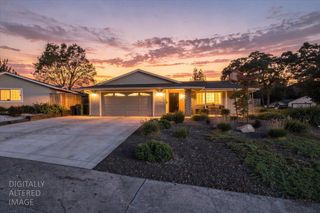
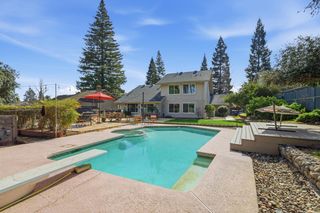
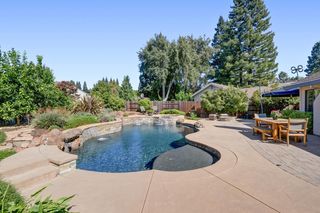
This ranch-style residence offers an exceptional living experience, seamlessly blending comfort with sophisticated design elements. The kitchen is a culinary enthusiast's delight, equipped with stainless steel appliances and featuring both an island and a peninsula, providing ample space for preparation and casual dining. Adjacent to this, the living room creates an inviting atmosphere with its elegant fireplace and integrated built-in shelves, perfect for displaying cherished collections or literary works. The bathroom offers the convenience of a double vanity and a refreshing walk-in shower. A bedroom provides direct exterior access and includes an ensuite bathroom, along with the warmth and elegance of hardwood flooring. The property's outdoor spaces are designed for both relaxation and entertaining, featuring a private yard, an inviting outdoor dining area, a spacious patio, a large deck, and a private pool, creating a personal retreat. This meticulously maintained property represents an unparalleled opportunity for refined California living.
- Listing Status:
- Active
- Data Last Updated:
- October 10, 2026 at 5:30AM
- Listing Office:
- eXp Realty of California Inc. : 8327179
- Listing Agent:
- Nicki B Rowland : 707 4813016
- MLS ID:
- 226126015
- Style: Ranch
- Pool: Built-In
- Parking: Garage Door OpenerUncovered Parking Spaces 2+Garage Facing SideParking spaces: 0
- Roofing: Composition
- General: BrickConcreteWood SidingOneRaised
- HOA Amenities: 0.0
- Originating MLS: MLS Metrolist
- School District: Sacramento
- County: Sacramento
- Topography: Trees Many
- Zoning: 242-0363-002-0000
- Fencing: Back Yard
- Utilities: Other220 Volts
- Water: Public
- Sewer: Public Sewer
- Source: MLS Metrolist
This listing courtesy of Nicki B Rowland , eXp Realty of California Inc.
Monthly Payment
- Principal & Interest $
- Property Taxes $
- Home Insurance $
- VA Funding Fee $

 New - 5 hours ago