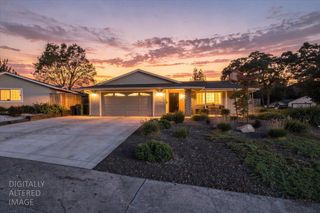
8335 Allene Creek Ct, Citrus Heights, CA 95610
- 4 beds |
- 2 baths |
- 1,784 sqft
 Single-Family Home
  Built in 1979
  9,052sqft lot
 2 car garage
  $345/sqft
  Listed 16 hours ago
Property Description
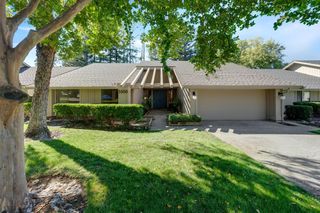
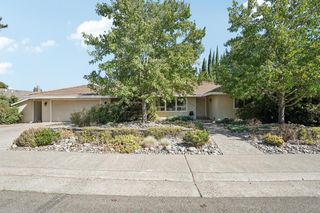
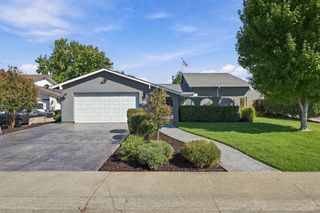
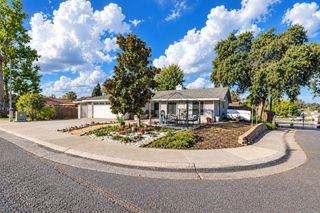
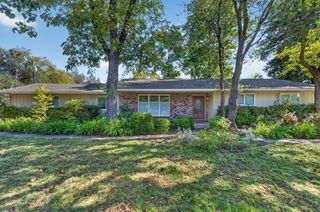
Welcome to this well-maintained 4-bedroom, 2-bath home tucked away on a quiet cul-de-sac. The inviting front elevation features attractive stacked-stone accents, mature landscaping, and low-maintenance artificial turf, creating a welcoming approach to the home. A charming koi pond greets you as you enter, adding a peaceful touch to the setting. Comfortable living space, the home features a practical floor plan with plenty of room to live, relax, and entertain. The kitchen opens to the dining area. An enclosed patio provides additional versatility and is currently enjoyed as a craft room, offering a great space for hobbies or projects. The quality-built detached workshop is another standout feature, providing generous space for a work area and storage. The rear yard is enhanced by mature trees, established landscaping, and artificial turf, creating an inviting outdoor setting while keeping maintenance to a minimum. With both front and rear yards thoughtfully designed for easy enjoyment, there is plenty of room to relax, garden, entertain, or simply enjoy the peaceful surroundings. Conveniently close to shopping, dining, parks, schools, and everyday amenities, this home offers a comfortable combination of location, versatility, and usable spaces both inside and out. Come see what this property has to offer.
- Listing Status:
- Active
- Data Last Updated:
- October 10, 2026 at 4:33AM
- Listing Office:
- DeMartino Real Estate : 7652050
- Listing Agent:
- Christopher A DeMartino : 916 7652050
- MLS ID:
- 226124936
- General: Spa/Hot Tub Personal
- Other Structures: Shed(s)Workshop
- Parking: AttachedGarage Door OpenerGarage Facing FrontParking spaces: 0
- Roofing: Composition
- General: StuccoFrameWoodSlab
- HOA Amenities: 0.0
- Originating MLS: MLS Metrolist
- School District: Sacramento
- County: Sacramento
- Zoning: 224-0510-021-0000
- Utilities: PublicElectricSewer In & Connected220 Volts
- Water: Public
- Sewer: Public Sewer
- Source: MLS Metrolist
This listing courtesy of Christopher A DeMartino , DeMartino Real Estate
Monthly Payment
- Principal & Interest $
- Property Taxes $
- Home Insurance $
- VA Funding Fee $

 New - 1 day ago