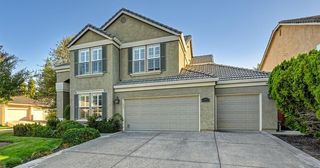
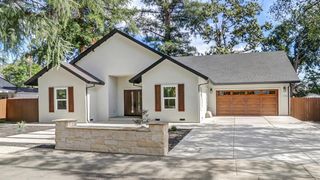
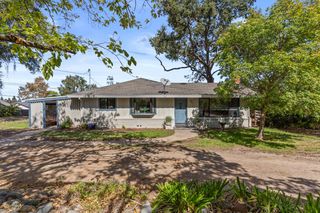
3001 Hardwick Way, Granite Bay, CA 95746
- 4 beds |
- 3 baths |
- 2,402 sqft
 Single-Family Home
  Built in 1996
  8,546sqft lot
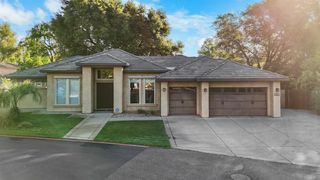
 3 car garage
  $437/sqft
  Listed 22 days ago
Property Description
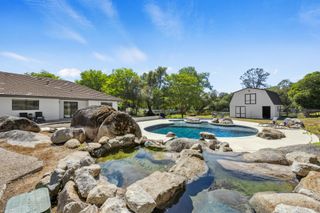
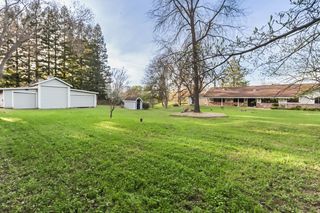
Low HOA dues, No MelloRoos and affordable City of Roseville utility rates! Beautiful single-story, four-bedroom custom home in one of Granite Bay's most desirable neighborhoods. This home offers the perfect blend of comfort and convenience. The living room has soaring ceilings and a feeling of privacy from the rest of the house, while the formal dining room across the hall provides dedicated space for dining or flexible space to suit your needs! Continue to the heart of this home, its large, open kitchen, which connects seamlessly with the comfortable family room. Foodies and cooks alike will appreciate the amazing counter space, gourmet appliances, generous cabinets and a large walk-in pantry. There are additional places to dine at the kitchen nook and the island counter. The family room is an inviting sanctuary, featuring a cozy gas fireplace, impressive high ceilings and access to the back patio through a French door. The laundry room can be accessed from the kitchen or the hall near the primary suite. The primary bedroom has a cozy gas fireplace and access to the backyard, and the primary bathroom features dual sinks, jetted tub, shower stall and large walk-in closet. The two additional bedrooms on the left side of the house have walk-in closets and the hall bathroom has dual sinks and a tub/shower combination. A remote 4th bedroom and the 3rd full bathroom are located behind the family room and offer many possibilities. Other features of the home include full window coverings, shutters and blinds, plumbing for a whole house vacuum, a whole house fan and a three car garage. The private backyard features a large patio and shady trees. Enjoy the security of a gated community within the highly ranked Eureka Union Elementary School District and within walking distance to Granite Bay High School and Hillsborough park. This remarkable property is defined by effortless elegance and thoughtful design in a fantastic location close to restaurants, golf, shopping, medical care, schools, and Folsom Lake.
- Listing Status:
- Active
- Data Last Updated:
- October 8, 2026 at 8:34PM
- Listing Office:
- Marla Kuresa, Broker : 2015487
- Listing Agent:
- Tyler S Kuresa : 916 2076951
- MLS ID:
- 226094101
- Style: Contemporary
- Parking: AttachedRestrictionsSide-by-SideGarage Door OpenerGarage Facing FrontUncovered Parking Spaces 2+Parking spaces: 0
- Roofing: Tile
- Windows: Dual Pane FullWindow CoveringsWindow Screens
- General: BrickStuccoFrameWoodSlab
- Road/Access: Paved
- HOA Amenities: See RemarksSecurity120.0Monthly
- Originating MLS: MLS Metrolist
- School District: Placer
- County: Placer
- Zoning: 466-220-023-000
- Fencing: Back YardWoodSee Remarks
- Restrictions: Parking
- Utilities: Cable AvailablePublicSewer ConnectedElectricInternet AvailableUnderground UtilitiesNatural Gas Connected220 Volts220 Volts in Laundry
- Water: PublicWater District
- Sewer: Public Sewer
- Source: MLS Metrolist
This listing courtesy of Tyler S Kuresa , Marla Kuresa, Broker
Monthly Payment
- Principal & Interest $
- Property Taxes $
- Home Insurance $
- VA Funding Fee $

 New - 2 hours ago