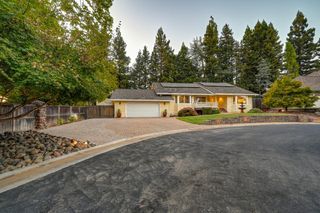
7100 Sunterra Way, Granite Bay, CA 95746
- 4 beds |
- 3 baths |
- 2,302 sqft
 Single-Family Home
  Built in 2022
  4,003sqft lot
 2 car garage
  $434/sqft
  Listed 9 days ago
Property Description
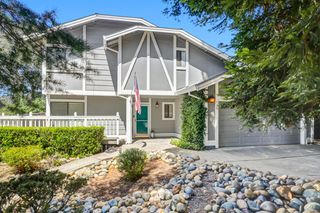
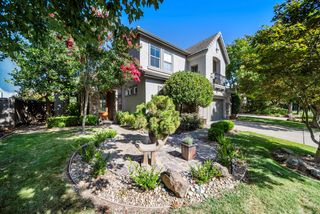
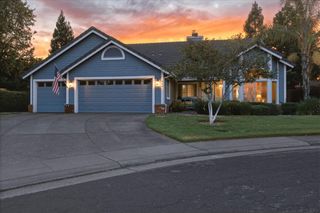
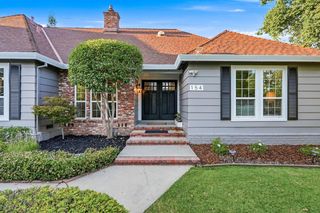
Welcome to 7100 Sunterra Way, a beautiful 4 bedroom, 3 bathroom home located in the highly desirable Soleil at Granite Bay community. Situated on one of the largest lots in the subdivision, this stunning home offers a spacious and functional floor plan with modern finishes throughout. The main level features a convenient office, perfect for working from home or creating a flexible space to fit your lifestyle. At the heart of the home is a gorgeous kitchen showcasing quartz countertops, ample cabinetry, and a spacious pantry closet, ideal for both everyday living and entertaining. Step outside to your own peaceful backyard retreat, offering plenty of space to relax, entertain, and enjoy the beautiful surroundings. Owned solar adds energy efficiency and long-term value. Located in a quiet, sought-after neighborhood, this exceptional home offers the perfect combination of comfort, style, and location. Enjoy convenient access to Folsom Lake, scenic trails, parks, schools, shopping, and more. Don't miss the opportunity to make this beautiful Granite Bay home your own!
- Listing Status:
- Active
- Data Last Updated:
- August 24, 2026 at 4:32AM
- Listing Office:
- eXp Realty of Northern California, Inc. : 5849427
- Listing Agent:
- Tom E Daves : 916 3424777
- MLS ID:
- 226101562
- Style: Contemporary
- Pool: Common Facility
- Parking: AttachedGarage Facing FrontParking spaces: 0
- Roofing: Tile
- Windows: Dual Pane Full
- General: StoneStuccoFrameWoodSlab
- HOA Amenities: BarbequePoolClubhouseRecreation FacilitiesSpa/Hot TubMaintenanceGroundsPool254.0Monthly
- Originating MLS: MLS Metrolist
- School District: Placer
- County: Placer
- Zoning: 047-410-023-000
- Utilities: PublicSolar220 Volts
- Water: Public
- Sewer: Public Sewer
- Source: MLS Metrolist
This listing courtesy of Tom E Daves , eXp Realty of Northern California, Inc.
Monthly Payment
- Principal & Interest $
- Property Taxes $
- Home Insurance $
- VA Funding Fee $

 New - 1 day ago