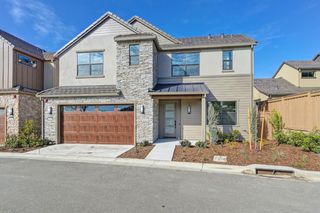
9308 Crocker Rd, Granite Bay, CA 95746
- 3 beds |
- 3 baths |
- 2,385 sqft
 Single-Family Home
  Built in 1994
  0.35acre lot
 3 car garage
  $535/sqft
  Listed 12 days ago
Property Description
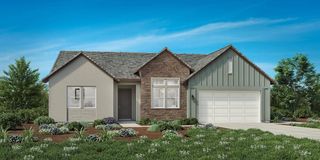
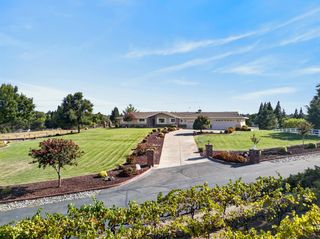
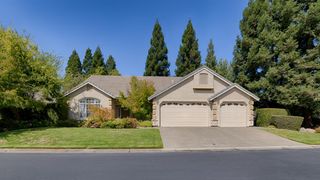
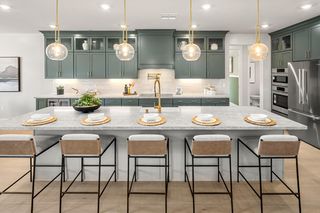
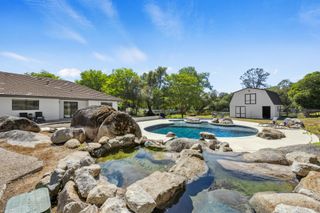
First time on the market! Beautifully maintained single-story ranch-style home in the desirable Woods of Granite Bay. This spacious 3-bedroom, 3-bathroom home offers an inviting open floor plan with high ceilings, updated finishes, and flexible space for a home office. The recently remodeled kitchen features stainless steel appliances, a walk-in pantry, and an open layout that connects seamlessly to the main living areas ideal for everyday living and entertaining. Updated light fixtures and stylish window treatments add a fresh, polished feel throughout the home. The spacious primary suite and additional bedrooms provide comfortable accommodations, while the single-level layout offers convenient living with no interior stair. Enjoy California indoor-outdoor living in the private backyard, featuring a sparkling pool and beautiful waterfall feature. The expansive lot provides plenty of space for relaxing, entertaining, and enjoying the outdoors. The 3-car garage offers ample parking and storage, while owned solar provides an added energy-efficiency feature. Located in the sought-after Woods of Granite Bay, the home is conveniently situated near Granite Bay Golf Course and area amenities. The combination of a large lot, private pool, owned solar, 3-car garage, updated kitchen, and single-story floor plan makes this a special opportunity.
- Listing Status:
- Active
- Data Last Updated:
- October 8, 2026 at 7:31PM
- Listing Office:
- Coldwell Banker Realty : 9331155
- Listing Agent:
- Lauren Anderson : 916 2845167
- MLS ID:
- 226071687
- Style: MediterraneanTraditional
- Pool: Built-InPool SweepGunite Construction
- Parking: AttachedGarage Facing FrontUncovered Parking Spaces 2+Parking spaces: 0
- Roofing: Tile
- Windows: Dual Pane FullWindow Coverings
- General: StuccoSlab
- HOA Amenities: Other058.0Monthly
- Originating MLS: MLS Metrolist
- School District: Placer
- County: Placer
- Zoning: 466-260-006-000
- View: Other
- Fencing: Back Yard
- Utilities: Cable AvailablePublic220 Volts in Kitchen220 Volts in LaundryOther
- Water: Public
- Sewer: Public Sewer
- Source: MLS Metrolist
This listing courtesy of Lauren Anderson , Coldwell Banker Realty
Monthly Payment
- Principal & Interest $
- Property Taxes $
- Home Insurance $
- VA Funding Fee $

 New - 2 days ago