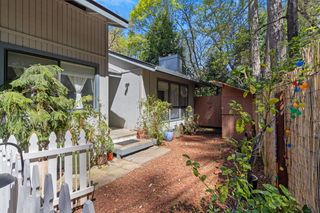
10968 Juanita Ct, Grass Valley, CA 95949
- 3 beds |
- 3 baths |
- 1,504 sqft
 Single-Family Home
  Built in 1981
  0.49acre lot
 1 car garage
  $292/sqft
  Listed 1 month ago
Property Description
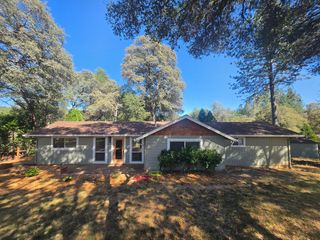
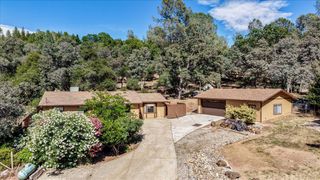
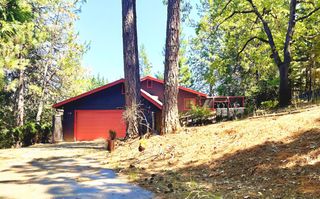
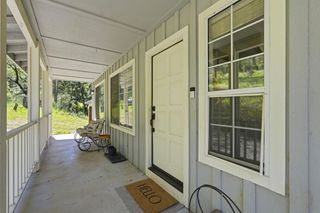
Located in the Alta Sierra Golf Community, nestled within a cul de sac, this inviting two-story home offers an open floor plan complete with bamboo flooring throughout the main floor living area. The spacious living room features a cozy gas stove, crown molding and a large slider that floods the space with natural light while providing access to the front porch, perfect for entertaining or relaxing. The living area flows seamlessly into the dining space and an updated kitchen, complete with a pantry closet, creating a comfortable and functional lifestyle. Also on the main level is the primary bedroom with an updated bath featuring dual sinks and updated cabinet, as well as a second bedroom served by an updated hall bath complete with jetted tub, updated cabinet, tiled countertop and skylight. Convenient access to the laundry room is available both from inside the home and through the garage, which was thoughtfully converted to accommodate the enclosed laundry area. Located on the lower level is a third bedroom complete with its own bath and private outdoor access. This versatile space offers excellent flexibility and could serve as a potential income-producing rental, retreat, gym, guest suite, or in-law quarters with available access both from the main living area or directly from outside, and a chair rail on the staircase provides added convenience and accessibility between levels. This well-designed home combines comfortable living spaces, thoughtful updates, and flexible-use areas to accommodate a variety of lifestyles and needs. The solar is owned and helps with energy costs. Close to Downtown Grass Valley, shopping and restaurants, Alta Sierra is complete with a walking trail, 18 hole golf course (for a fee), putting green, and driving range. There is access to a community pool for a seasonal fee.
- Listing Status:
- Pending
- Data Last Updated:
- July 6, 2026 at 7:33AM
- Listing Office:
- Coldwell Banker Grass Roots Realty : 2737293
- Listing Agent:
- Erma R Jewett : 530 2776149
- MLS ID:
- 226068672
- Rooms: Bedroom(s)Full Bath(s)Bedroom(s)Living RoomDining RoomMaster BedroomFull Bath(s)GarageKitchenStreet Entrance
- Master Bedroom: Closet
- Master Bath: Shower Stall(s)Double SinksTile
- Kitchen: Marble CounterPantry Closet
- Appliances: Free Standing Gas RangeFree Standing RefrigeratorGas Water HeaterHood Over RangeCompactorDishwasherDisposalMicrowavePlumbed For Ice MakerSee Remarks
- Dining: Dining BarSkylight(s)Dining/Living Combo
- Living Room: Deck Attached
- Laundry: Dryer IncludedWasher IncludedSee RemarksInside Room
- Flooring: BambooCarpetTile
- A/C: Ceiling Fan(s)CentralWhole House FanSee Remarks
- Heating: PropaneCentralSee Remarks
- Fireplace: Living RoomRaised HearthFree StandingGas LogFireplaces: 1
- Disability Feature: 0
- Parking: PrivateAttachedSee RemarksParking spaces: 0
- Roofing: Composition
- Windows: Skylight TubeDual Pane FullWindow Coverings
- General: WoodTwoRaisedSlab
- Road/Access: Paved
- HOA Amenities: PoolClubhousePutting Green(s)Golf CourseTrailsSee Remarks050.0Annually
- Originating MLS: MLS Metrolist
- School District: Nevada
- County: Nevada
- Topography: Lot SlopedTrees Few
- Zoning: 020-890-010-000
- Restrictions: Signs
- Utilities: Cable AvailablePropane Tank OwnedDSL AvailableInternet AvailableSolarSee RemarksSee Remarks
- Water: PublicWater District
- Sewer: Septic System
- Source: MLS Metrolist
This listing courtesy of Erma R Jewett , Coldwell Banker Grass Roots Realty
Monthly Payment
- Principal & Interest $
- Property Taxes $
- Home Insurance $
- VA Funding Fee $

 New - 2 days ago