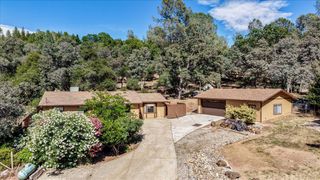
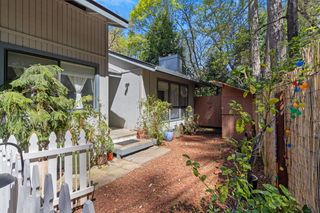
10601 Lime Kiln Rd, Grass Valley, CA 95949
- 3 beds |
- 2 baths |
- 1,267 sqft
 Single-Family Home
  Built in 1952
  1.02acre lot
 1 car garage
  $379/sqft
  Listed 1 month ago
Property Description
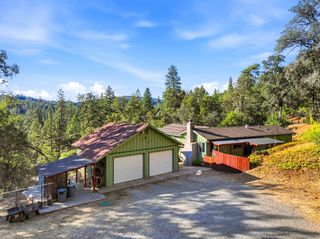
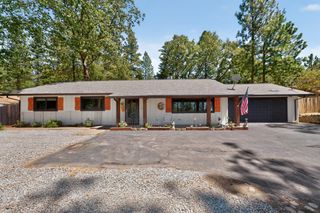
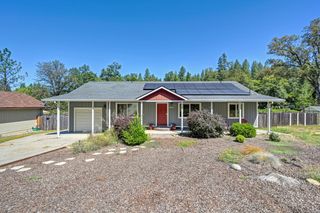
Rare Find Under $500,000! Don't miss this incredible opportunity to own a home with two primary ensuite bedroomsa rare and highly desirable feature! 3 bedrooms with the third bedroom perfect for an office, gym, or guest space Completely updated in 2022 with new flooring, quartz countertops, appliances, and more. Newly upgraded electrical panel. Fully fenced property with a separate fenced garden area Detached 1-car garage plus storage building. Plenty of usable space for RVs, animals, toys, and outdoor living. Located just mile from Highway 49, with easy access to both Auburn and Grass Valley. Close to numerous beautiful walking trails The property is fully usable and offers the space, flexibility, and location you've been looking for. A home with this combination of features and location under $500,000 is a rare opportunitycome see it before it's gone!
- Listing Status:
- Active
- Data Last Updated:
- August 24, 2026 at 12:32PM
- Listing Office:
- RE/MAX Gold : 2187500
- Listing Agent:
- Laura E Henson : 530 8301856
- MLS ID:
- 226080448
- Style: Ranch
- Other Structures: Shed(s)
- Parking: RV AccessDetachedGarage Facing SideGuest Parking AvailableParking spaces: 0
- Roofing: ShingleComposition
- General: Wood SidingOneConcretePerimeter
- HOA Amenities: 0.0
- Originating MLS: MLS Metrolist
- School District: Nevada
- County: Nevada
- Topography: LevelLot SlopedTrees Few
- Zoning: 056-100-011-000
- Fencing: Entry GateFencedFull
- Utilities: Propane Tank OwnedElectric220 Volts in Laundry
- Water: PrivateWell
- Sewer: Septic System
- Source: MLS Metrolist
This listing courtesy of Laura E Henson , RE/MAX Gold
Monthly Payment
- Principal & Interest $
- Property Taxes $
- Home Insurance $
- VA Funding Fee $