11126 Norager Way, Grass Valley, CA 95949
- 3 beds |
- 3 baths |
- 1,404 sqft
 Single-Family Home
  Built in 1983
  0.39acre lot
 2 car garage
  $317/sqft
  Listed 10 days ago
Property Description
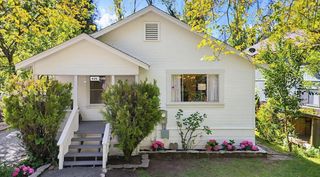
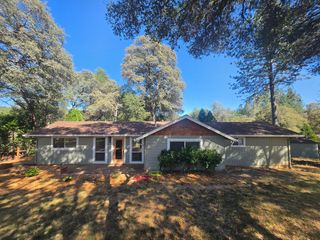
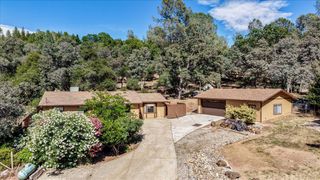
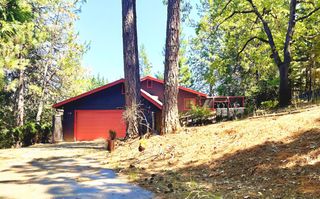
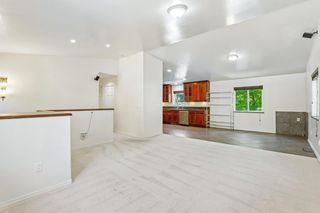
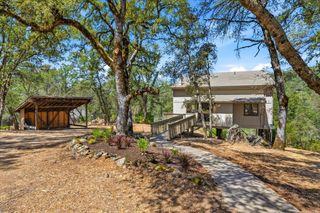
Located in the desirable Alta Sierra Golf Community with Club House, this rustic and cozy style home sits up off the road for privacy. Updated Kitchen looks through to the open room concept living through to the full-length sliders windows that allow you to enjoy the deck, pines and sunsets. This home has 3 bedrooms 2 baths on main level with additional living space downstairs that could be an ADU/separate living quarters with a full bath and separate entrance. New manufactured Hickory wide wood flooring, HVAC only 2 years old with newly installed barn doors to the indoor laundry. Downstairs has new barn door to separate the sleeping area to the rest of the living space. Gas stove is 4 years new. Deck is freshly painted as is the outside of the home. Many outdoor sports including Trails to hike, bike or ride your horses, plenty of rivers to fish, lakes to ski and mountains to climb. Create new adventures and vacation where you live.
- Listing Status:
- Pending
- Data Last Updated:
- July 6, 2026 at 6:32AM
- Listing Office:
- RE/MAX Gold : 7984880
- Listing Agent:
- Marisa M Dardi : 530 9060322
- MLS ID:
- 226076644
- Rooms: Bedroom(s)Family RoomRetreatFull Bath(s)GarageBedroom(s)Living RoomDining RoomFamily RoomMaster BedroomFull Bath(s)Kitchen
- Master Bedroom: Closet
- Master Bath: Shower Stall(s)
- Kitchen: Kitchen/Family Combo
- Appliances: Free Standing RefrigeratorBuilt-In Gas RangeDishwasherDisposalElectric Water Heater
- Dining: Dining/Family Combo
- Living Room: Deck AttachedGreat RoomView
- Laundry: CabinetsDryer IncludedWasher IncludedInside Room
- Flooring: Simulated WoodLaminateSee Remarks
- A/C: Ceiling Fan(s)Central
- Heating: Pellet Stove
- Fireplace: Pellet StoveFamily RoomFireplaces: 1
- Style: Contemporary
- Other Structures: Storage
- Parking: AttachedGarage Door OpenerGarage Facing SideGuest Parking AvailableSee RemarksParking spaces: 0
- Roofing: Composition
- General: FrameWoodTwoSlab
- HOA Amenities: ClubhouseGolf Course045.0Annually
- Originating MLS: MLS Metrolist
- School District: Nevada
- County: Nevada
- Topography: Downslope
- Zoning: 023-440-034-000
- View: Other
- Utilities: Cable AvailableElectricSewer In & ConnectedInternet AvailablePropane220 Volts
- Water: Public
- Sewer: Septic System
- Source: MLS Metrolist
This listing courtesy of Marisa M Dardi , RE/MAX Gold
Monthly Payment
- Principal & Interest $
- Property Taxes $
- Home Insurance $
- VA Funding Fee $

 New - 2 days ago