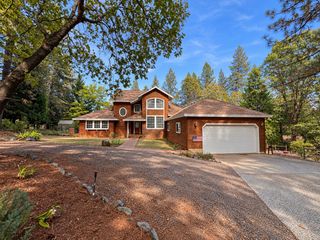
13216 Dogwood Ln, Grass Valley, CA 95945
- 3 beds |
- 4 baths |
- 3,108 sqft
 Single-Family Home
  Built in 1960
  0.97acre lot
 2 car garage
  $257/sqft
  Listed 1 month ago
Property Description
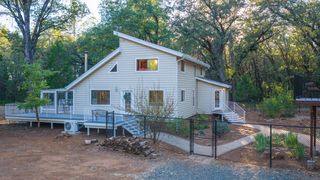
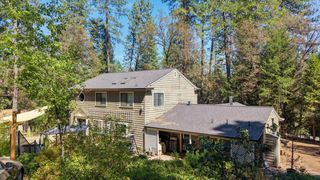
Huge price drop. You won't want to miss this special home. If these walls could talk, they'd tell stories of children, grandchildren, laughter, and countless poolside gatherings. This is a home built for entertaining and filled with love. Now that the kids have grown and gone, it's ready for its next chapter. Rebuilt in 1998, the property offers end‑of‑the‑road privacy and is fully fenced. Enjoy the built‑in pool with an automatic cover or spend quiet moments feeding the koi in the NID waterfall pond. Bring your green thumb, there are planter boxes waiting for you to plant. The great room is ideal for hosting, and the 12‑foot eating bar lets you watch dinner come together in the spacious kitchen. The primary suite is generously sized, complete with a walk‑in closet that would make anyone smile. A guest bedroom and full bath sit on the same level. Down just a few steps, you'll find a theater room connected to a family room with a wet bar perfect for movie nights or gatherings. Upstairs, a second living area and two additional bedrooms offer outside access and a separate entrance, making the space flexible for guests or extended family. The oversized garage includes a built‑in workbench and a half bath. Outside, you'll find a charming guesthouse with its own patio and a separate she‑shed/art studio. Come make this your home sweet home and fill it with your own love and memories. Chicago Park NID ditch nearby for walking.
- Listing Status:
- Active
- Data Last Updated:
- October 9, 2026 at 6:30AM
- Listing Office:
- Recreation Realty : 9136565
- Listing Agent:
- Connie M Santos : 530 2773117
- MLS ID:
- 226103660
- General: BalconyUncovered Courtyard
- Style: Craftsman
- Other Structures: Guest HouseOther
- Pool: Built-InPool Cover
- Parking: 24'+ Deep GarageAttachedRV PossibleGarage Door OpenerGarage Facing FrontGuest Parking AvailableWorkshop in GarageSee RemarksParking spaces: 0
- Roofing: Composition
- Windows: Dual Pane Full
- General: StoneWoodThreeOrMoreRaisedSlab
- HOA Amenities: 0.0
- Originating MLS: MLS Metrolist
- School District: Nevada
- County: Nevada
- Topography: RollingLevel
- Zoning: 012-151-014-000
- Fencing: WireEntry GateWoodFull
- Utilities: Internet AvailablePropanePropane Tank Leased220 VoltsGeneratorSee Remarks
- Water: Well
- Sewer: Septic Connected
- Source: MLS Metrolist
This listing courtesy of Connie M Santos , Recreation Realty
Monthly Payment
- Principal & Interest $
- Property Taxes $
- Home Insurance $
- VA Funding Fee $

 New - 3 days ago