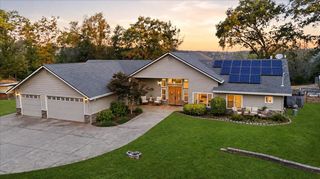
14333 Brooks Rd, Grass Valley, CA 95945
- 3 beds |
- 3 baths |
- 2,879 sqft
 Single-Family Home
  Built in 1988
  3acre lot
 3 car garage
  $287/sqft
  Listed 2 months ago
Property Description
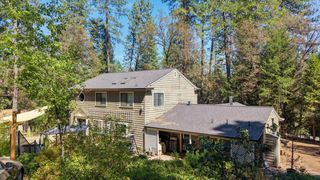
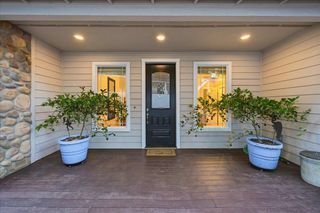
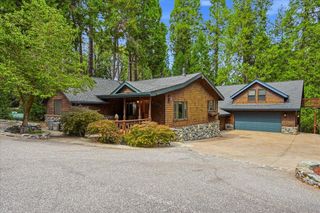
Gorgeous Tahoe-inspired mountain home on a private, usable 3-acre parcel! Huge Reductioin plus a 10,000 credit towards buyers closing costs subject to accepted offer! Excellent Well! Beautifully remodeled and offering approximately 2,900 sq. ft. with 3 bedrooms and 3 full baths. This exceptional property blends mountain charm with modern comfort just minutes from shopping and services. From the the inviting covered front porch, step inside to soaring open-beam wood ceilings and an impressive great room that seamlessly combines the living, dining and kitchen areas. Features include tile and luxury vinyl plank flooring, updated fixtures, custom wood-cased windows and solid wood interior doors. The impressive chef's kitchen showcases custom granite countertops, rich wood cabinetry, a large island and breakfast bar overlooking the spacious living area with a cozy pellet stove. Most living is on the main level, while upstairs offers an enormous room with built-in bar and sink, ideal for entertaining, games, hobbies, quilting, homeschooling or a media room. The spacious primary suite features a stunning walk-in tile shower and oversized walk-in closet. Outdoor living includes a built-in BBQ, stamped concrete patio, gazebo with hot tub, raised garden beds, greenhouse, oversized garage, detached carport, private gate, owned solar and more! Room to add an ADU, SHOP, POOL OR??
- Listing Status:
- Active
- Data Last Updated:
- October 9, 2026 at 5:32AM
- Listing Office:
- Century 21 Cornerstone Realty : 2655885
- Listing Agent:
- Diane (Di) L Helms : 530 9138598
- MLS ID:
- 226094261
- General: Spa/Hot Tub Personal
- Style: Craftsman
- Other Structures: Shed(s)Outbuilding
- Parking: 24'+ Deep GarageAttachedGarage Facing SideParking spaces: 0
- Roofing: Composition
- General: Cement SidingConcretePerimeter
- Road/Access: Paved
- HOA Amenities: 0.0
- Originating MLS: MLS Metrolist
- School District: Nevada
- County: Nevada
- Topography: LevelLot Grade Varies
- Zoning: 012-070-037-000
- Fencing: Cross FencedWireEntry Gate
- Utilities: Internet AvailableSolarPropane220 Volts
- Water: Well
- Sewer: Septic Connected
- Source: MLS Metrolist
This listing courtesy of Diane (Di) L Helms , Century 21 Cornerstone Realty
Monthly Payment
- Principal & Interest $
- Property Taxes $
- Home Insurance $
- VA Funding Fee $

 New - 3 days ago