15101 Apple Blossom Way, Grass Valley, CA 95945
- 2 beds |
- 2 baths |
- 1,429 sqft
 Single-Family Home
  Built in 1987
  2.75acre lot
 2 car garage
  $346/sqft
  Listed 1 month ago
Property Description
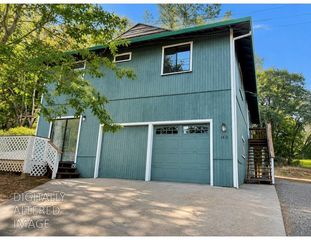
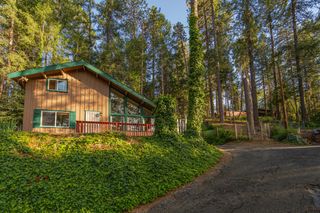
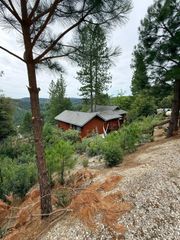
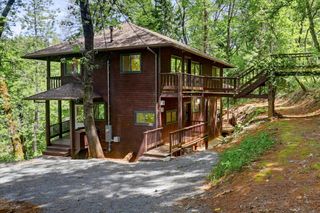
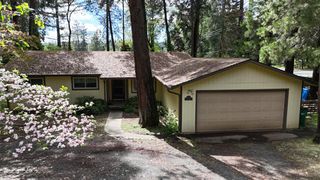
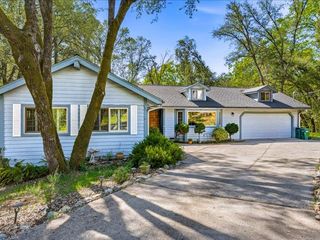
Charming country cottage tucked away on 2.75 fenced, level acres in the Peardale/Chicago Park area! This 2 bedroom 2 bath home has room to spread out and make it your own. Whether you're dreaming of a hobby farm, a gardener's paradise, or simply space to roam with your animals, this property delivers. Inside, warm wood walls and ceilings give the cottage a cozy, character-filled feel, and a wood stove adds warmth and charm. The kitchen, dining, and living areas flow together in an open layout. Upstairs the primary bedroom features French doors to a private deck, a walk-in closet, and a full bath, with a loft area just outside the room. The second bedroom is conveniently located on the main level. The laundry room offers plenty of storage, a sink, and outside access. Recent improvements include 3 ductless mini split heating and cooling systems, a new 200 amp electrical panel, a Generac whole house generator, a new electric water heater, a complete whole house repipe, and more. The property includes solar and two owned propane tanks. Beyond the main cottage, multiple outbuildings include a second structure ideal for a home office, studio, or workshop, a dedicated wood storage, and a detached 2-car garage. All of this just minutes from Rollins Lake and close to downtown Grass Valley!
- Listing Status:
- Pending
- Data Last Updated:
- July 6, 2026 at 1:30PM
- Listing Office:
- Re/Max Gold : 4770711
- Listing Agent:
- Debbie C Dejesus : 530 9137295
- MLS ID:
- 226064057
- Rooms: Bedroom(s)Living RoomDining RoomFull Bath(s)KitchenBedroom(s)LoftFull Bath(s)
- Master Bedroom: BalconyWalk-In Closet
- Master Bath: Shower Stall(s)Window
- Kitchen: Laminate Counter
- Appliances: Free Standing RefrigeratorBuilt-In Gas RangeElectric Water Heater
- Dining: Dining/Living Combo
- Living Room: Skylight(s)
- Laundry: CabinetsDryer IncludedSinkWasher IncludedInside Room
- Flooring: CarpetStoneLinoleum
- A/C: Ceiling Fan(s)DuctlessMultiUnits
- Heating: DuctlessWood Stove
- Fireplace: Living RoomWood BurningWood StoveFireplaces: 1
- Disability Feature: 0
- Style: A-FrameCottage
- Other Structures: Shed(s)StorageOutbuilding
- Parking: RV PossibleGarage Door OpenerGarage Facing FrontUncovered Parking Spaces 2+Guest Parking AvailableParking spaces: 0
- Roofing: Metal
- General: Vinyl SidingRaised
- HOA Amenities: 0.0
- Originating MLS: MLS Metrolist
- School District: Nevada
- County: Nevada
- Topography: Level
- Zoning: 028-390-032-000
- View: Pasture
- Fencing: Entry GateFenced
- Utilities: Cable AvailablePropane Tank OwnedElectricInternet AvailablePropane220 VoltsGenerator220 Volts in Laundry
- Water: Well
- Sewer: Septic System
- Source: MLS Metrolist
This listing courtesy of Debbie C Dejesus , Re/Max Gold
Monthly Payment
- Principal & Interest $
- Property Taxes $
- Home Insurance $
- VA Funding Fee $