15570 Bella Sera Ct, Grass Valley, CA 95945
- 3 beds |
- 3 baths |
- 2,417 sqft
 Single-Family Home
  Built in 2007
  1.62acre lot
 3 car garage
  $351/sqft
  Listed 14 hours ago
Property Description
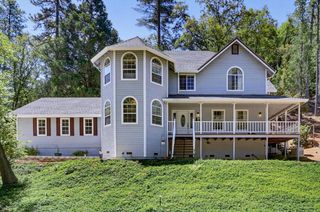
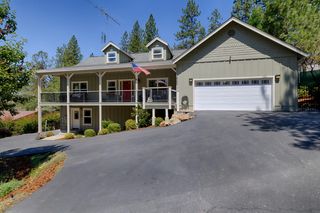
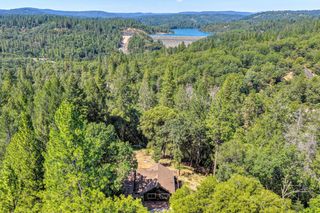
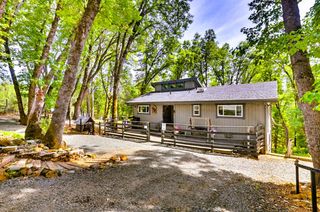
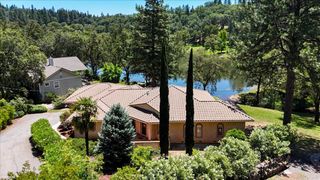
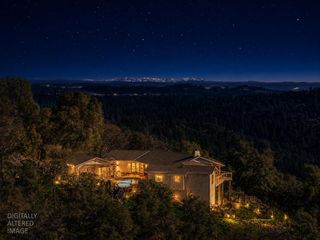
Welcome to 15570 Bella Sera Court, where timeless craftsmanship meets casual elegance in one of Grass Valley's most desirable locations. Tucked away on a cul-de-sac of custom homes, this exceptional single-level residence offers quality construction, and an incredibly convenient location just minutes from downtown Grass Valley, Nevada City, Alta Sierra Golf Course, scenic trails, shopping, dining, and an easy commute. Thoughtfully designed floor plan and quality craftmanship reflects pride of ownership. Rich Brazilian teak flooring, coffered ceilings, crown molding, bull-nosed corners, custom alder cabinetry, granite countertops, and a dramatic floor-to-ceiling ledgestone gas fireplace create an inviting blend of warmth and sophistication. Formal living and dining rooms are complemented by a comfortable den, providing flexible spaces for everyday living and entertaining.Outdoor living has been beautifully refreshed with a brand-new composite deck, creating the perfect setting to relax or entertain while enjoying the peaceful surroundings. The usable 1.6-acre property offers excellent sun exposure and plenty of room for gardens, RV parking, or future expansion.Designed with both comfort and functionality in mind, the home features an oversized 875-square-foot three-car garage, an automatic standby generator for added peace of mind, a separate office building ideal for working from home, and an incredible amount of storage throughout the home. Be sure to explore the expansive under-house area, offering endless possibilities for a workshop, hobby space, fitness room, wine storage, or additional storage.This is a rare opportunity to own a beautifully crafted custom home that perfectly combines luxury, functionality, and an unbeatable location in one of Grass Valley's most sought-after neighborhoods
- Listing Status:
- Active
- Data Last Updated:
- July 6, 2026 at 6:32AM
- Listing Office:
- HomeSmart ICARE Realty : 9938680
- Listing Agent:
- Jessica J Wilson : 530 3014079
- MLS ID:
- 226084376
- General: BalconyUncovered CourtyardSpa/Hot Tub Personal
- Style: ContemporaryTraditional
- Other Structures: StorageKennel/Dog RunOutbuilding
- Parking: 24'+ Deep GarageAttachedRV PossibleDetachedUncovered Parking Spaces 2+Guest Parking AvailableParking spaces: 0
- Roofing: ShingleComposition
- Windows: Caulked/SealedDual Pane FullWindow CoveringsWindow Screens
- General: StoneStuccoWoodOneCombinationRaised
- Road/Access: Asphalt
- HOA Amenities: 0.0
- Originating MLS: MLS Metrolist
- School District: Nevada
- County: Nevada
- Topography: LevelLot Grade VariesTrees FewRock Outcropping
- Zoning: 023-190-051-000
- View: Woods
- Fencing: Back YardPartial Cross
- Utilities: Cable AvailablePublicInternet AvailablePropane Tank Leased220 VoltsGenerator
- Water: Public
- Sewer: Septic System
- Source: MLS Metrolist
This listing courtesy of Jessica J Wilson , HomeSmart ICARE Realty
Monthly Payment
- Principal & Interest $
- Property Taxes $
- Home Insurance $
- VA Funding Fee $