17403 Alexandra Way, Grass Valley, CA 95949
- 2 beds |
- 2 baths |
- 2,208 sqft
 Single-Family Home
  Built in 1997
  0.62acre lot
 3 car garage
  $215/sqft
  Listed 1 month ago
Property Description
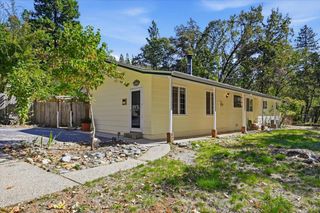
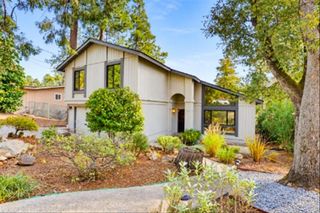
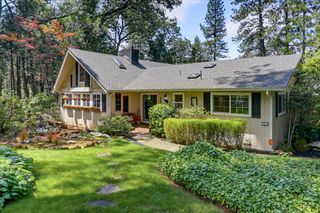
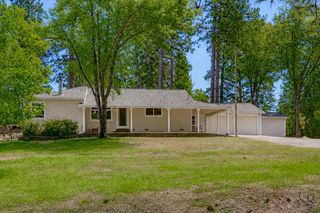
Welcome to easy living in the desirable Alta Sierra community! This light and bright two-bedroom, two-bath home offers a spacious and comfortable floor plan with fresh new carpet and plenty of room to settle in and make it your own. The kitchen opens to a dining area and inviting living room with a cozy wood-burning fireplace, while a separate family room provides additional space for relaxing, entertaining, or everyday living. The primary suite features a private bathroom and direct access to the outdoors, while the spacious guest bedroom offers plenty of room for family or visitors. An indoor laundry room provides generous cabinet and counter space for added convenience and storage. Step outside to enjoy the usable fairly level lot, spacious front yard, and a back deck that's perfect for outdoor dining, morning coffee, or simply relaxing while watching the local deer and wildlife wander through. A 2-3 car garage provides additional parking and storage. With convenient access to Highway 49, this home offers an easy commute toward Auburn while being approximately 10 minutes from historic downtown Grass Valley and a short drive to Nevada City. A wonderful opportunity to enjoy the relaxed foothill lifestyle with recreation, shopping, dining, and historic downtowns all in easy reach.
- Listing Status:
- Active
- Data Last Updated:
- October 9, 2026 at 2:30AM
- Listing Office:
- RE/MAX Gold : 4770711
- Listing Agent:
- Jamie Barber : 530 8028058
- MLS ID:
- 226109707
- Style: Contemporary
- Parking: AttachedGarage Facing FrontUncovered Parking SpaceParking spaces: 0
- Roofing: Composition
- Windows: Window Coverings
- General: WoodOneRaised
- Road/Access: Paved
- HOA Amenities: 049.0Annually
- Originating MLS: MLS Metrolist
- School District: Nevada
- County: Nevada
- Topography: Trees Many
- Zoning: 024-830-010-000
- Utilities: ElectricPropane220 Volts in Laundry
- Water: Public
- Sewer: Septic System
- Source: MLS Metrolist
This listing courtesy of Jamie Barber , RE/MAX Gold
Monthly Payment
- Principal & Interest $
- Property Taxes $
- Home Insurance $
- VA Funding Fee $


 New - 3 hours ago